 1 / 25
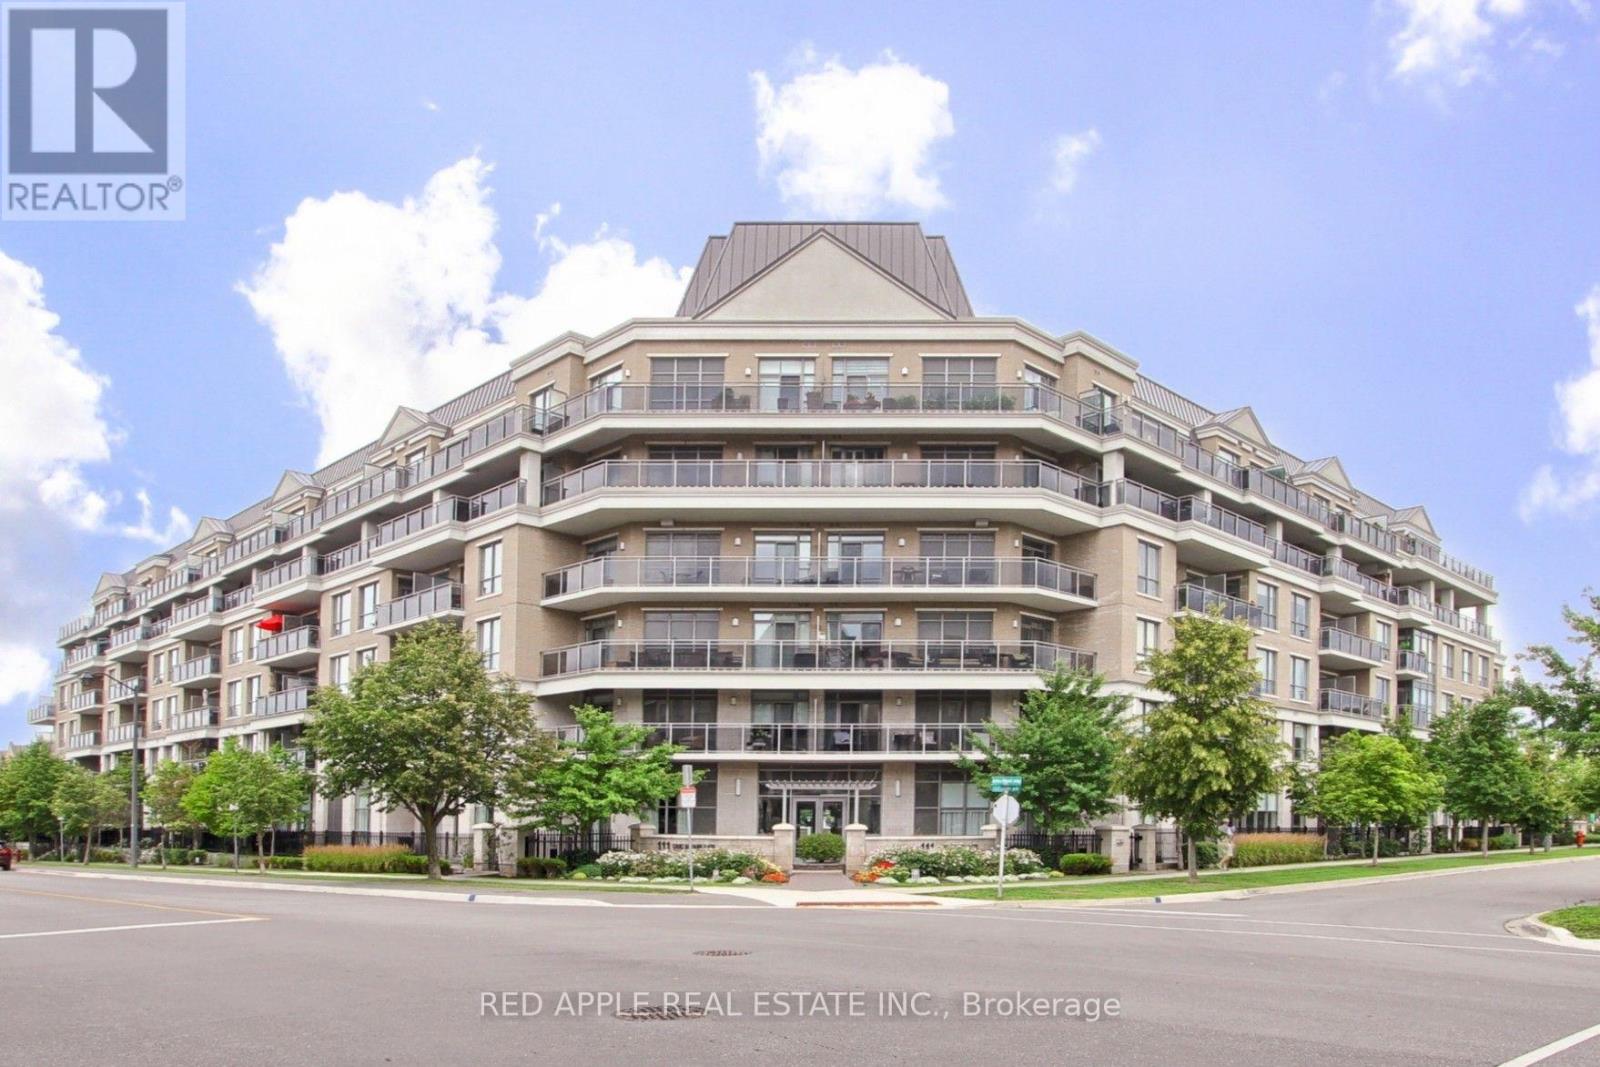
519 - 111 CIVIC SQUARE GATE
Aurora (Bayview Wellington), Ontario, L4G0S6
$684,999
Bedrooms
1
Bathrooms
1
Parking
1
About this property
Welcome to one of Central Aurora's most sought-after condominium communities, where luxury, comfort, and convenience come together to create the perfect home for professionals and retirees alike. This move-in-ready 1-bedroom plus den suite features impressive 10-foot ceilings and a private balcony overlooking the beautifully landscaped gardens and a outdoor pool. Large sliding doors fill the open-concept living space with an abundance of natural light, creating a bright airy atmosphere that's perfect for relaxing or entertaining. The spacious primary bedroom offers a generous double walk-in closet, providing exceptional storage. Residents enjoy an outstanding selection of amenities, including a well-appointed library, an elegant party room for hosting family and friends, a fully equipped fitness centre with a hot tub, and a beautifully maintained outdoor pool surrounded by lush gardens. Love the outdoors? Scenic greenbelt walking trails are just a five-minute walk away, offering the perfect setting for daily walks and peaceful escapes into nature. Commuting is effortless with YRT transit and the GO Train and GO Bus just minutes away. Everyday conveniences are right at your doorstep, including Longo's, Cineplex, a variety of restaurants, cafés, shops, and essential services. Whether you're a busy professional seeking a low-maintenance lifestyle or a retiree looking to enjoy comfort and convenience, this exceptional home checks all the boxes. Don't miss your opportunity to own a suite in one of Aurora's most desirable condominium communities. Schedule your private showing today (id:66779)
Rooms
| Living room | Flat | — |
| Dining room | Flat | — |
| Kitchen | Flat | — |
| Den | Flat | — |
| Primary Bedroom | Flat | — |
Details
- View
- City view
- Cooling
- Central air conditioning
- Fencing
- Fenced yard
- Heating
- Heat Pump, Natural gas
- List aor
- Toronto
- Basement
- None
- Flooring
- Hardwood
- Appliances
- Washer, Refrigerator, Dishwasher, Stove, Dryer, Garage door opener remote(s)
- Directions
- Cross Streets: Bayview/Wellington St E. ** Directions: Wellington St E-turn right onto John West Way.
- Fireplace
- No
- Lot features
- Cul-de-sac, Flat site, Elevator, Balcony, Dry, Paved yard, Carpet Free, In suite Laundry
- Pool features
- Outdoor pool
- Structure type
- Apartment
- Association fee
- 692.32
- Association name
- Icon Property Management
- Parking features
- Garage, Underground
- Tax annual amount
- 3,417.16
- Building features
- Storage - Locker, Canopy, Exercise Centre, Party Room, Security/Concierge
- Exterior features
- Brick
- Security features
- Security guard, Smoke Detectors, Controlled entry, Monitored Alarm
- Community features
- Pets Allowed With Restrictions
- Foundation details
- Concrete
- Bedrooms above grade
- 1
- Property attached
- Yes
- Association fee includes
- Common Area Maintenance, Insurance, Parking
- Association fee frequency
- Monthly
More in Aurora

The trademarks REALTOR®, REALTORS®, and the REALTOR® logo are controlled by The Canadian Real Estate Association (CREA) and identify real estate professionals who are members of CREA. The trademarks MLS®, Multiple Listing Service® and the associated logos are owned by CREA and identify the quality of services provided by real estate professionals who are members of CREA. Listing data is provided by the REALTOR.ca Data Distribution Facility (DDF®) and is deemed reliable but is not guaranteed accurate by CREA.