 1 / 25
5189 EIGHTH LINE
Milton (TR Rural Trafalgar), Ontario, L9E1A3
$4,999,000
Bedrooms
4
Bathrooms
2
Parking
104
About this property
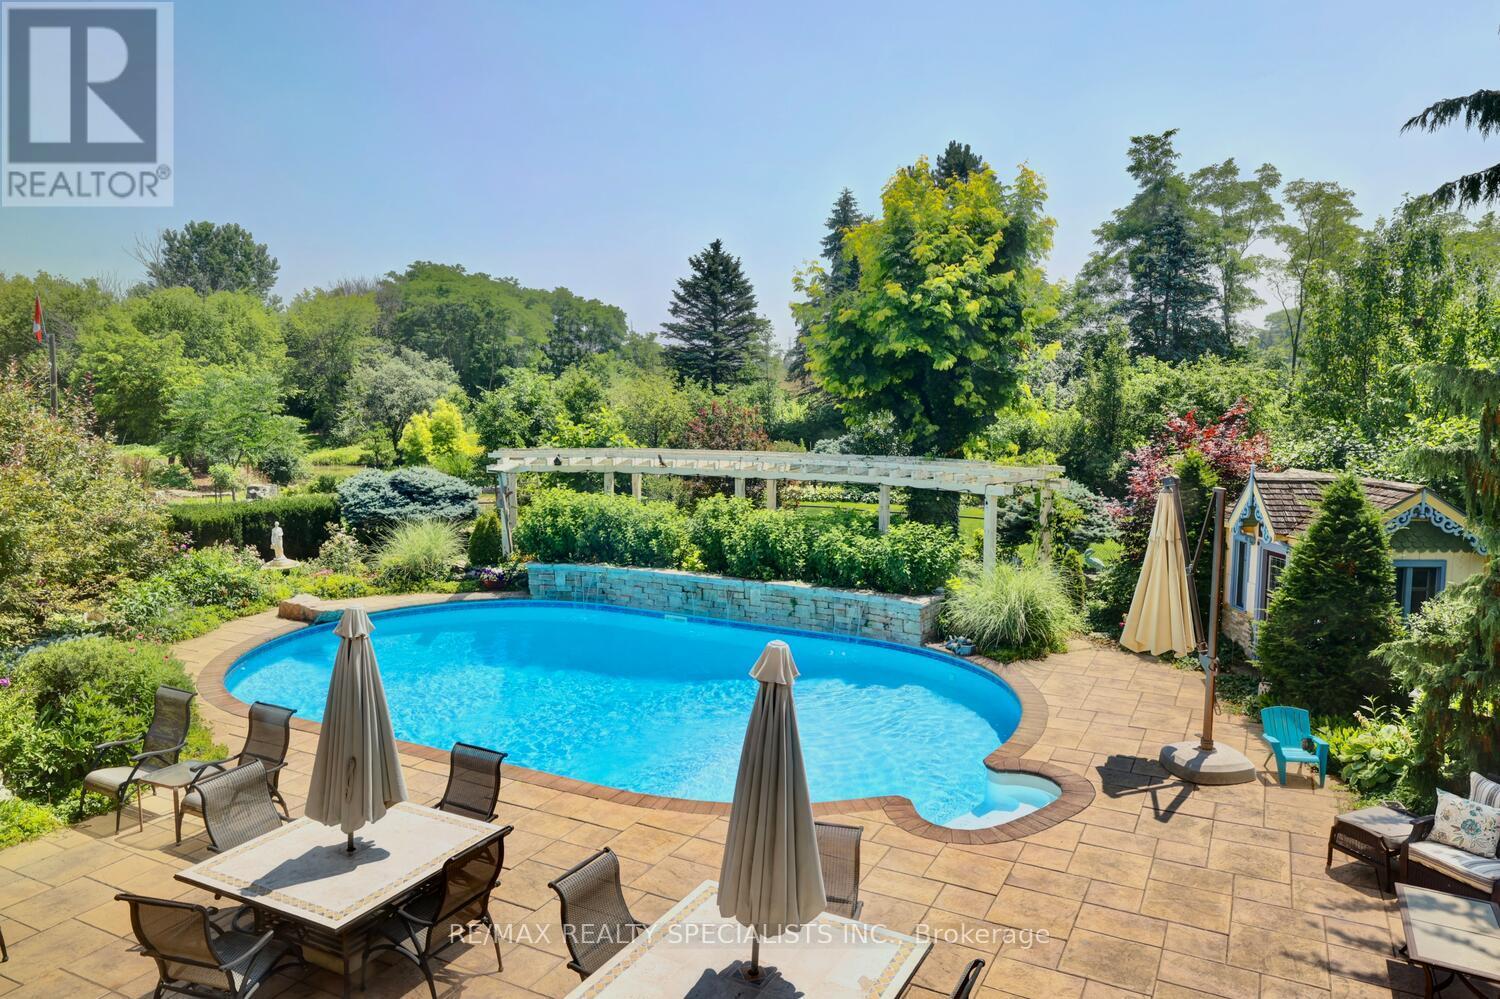
Strategic buy: 10-acre hobby farm, spacious, lofted bungalow+fully finished walkout lower level. Completely renovated, immaculate move-in ready home. Zoned Future Strategic Employment Lands. Massive upside potential! Seller might cinsider VTB. 4 acre field for cash crops in the back. 2 acres of professionally designed, ever-blooming gardens, w/sculptures, blooms welcoming guests through a stunning entryway; room to roam, space 4 family, hobbies, organic vegetables, animals & trophy collections; A home that is quiet, completely private, filled w/birdsong, flower aroma & gentle breezes swooshing through the windows; host family weddings w/500 guests, parking for 100 cars-every- memory unfolding under open skies; run your business from home with no more long commutes, beat the heat in a 39' x 22' inground pool w/waterfalls, oversized stone deck, surrounded by perennials; main-floor bdrooms: no more stairs; home ready to move in. Just pure enjoyment from Day One. Live in the Greater Toronto Area, just minutes to shopping, arenas, community centre, doctors, highways transit. The border of Mississauga & Oakville. One day, when the kids grow up, sell this paradise for umpteen million $. 5189 8th Line: PARADISE FOUND: 10 acres. Fully renovated, high-quality construction. Spacious bungalow w/loft. Practical main-floor living layout. 2 acres of lush, professional landscaping. 40'x32' barn w/2 10' double doors. Parking for 100+ vehicles. Resort-style pool w/waterfalls, oversized stone deck. Enjoy serenity today. Build equity 4 tomorrow. Live your dream. 5189 8th Line where lifestyle meets legacy. PERMITTED USES: A1*Agricultural operation *Agricultural Rural *Boarding kennel *Cannabis Production *Processing Facility *Cottage Industry *Detached dwelling *Equestrian center *Forestry use *Home industry *Home occupation *Horticultural nursery *Shared Housing *Short-Term Rental *Storage Building for Agricultural Equipment/Produce *Veterinary Clinic *Veterinary Hospital. (id:66779)
Rooms
| Great room | Main level | — |
| Mud room | Lower level | — |
| Utility room | Lower level | — |
| Dining room | Main level | — |
| Furnace | Lower level | — |
| Kitchen | Main level | — |
| Primary Bedroom | Main level | — |
| Bedroom 2 | Main level | — |
| Bedroom 3 | Main level | — |
| Loft | Second level | — |
| Recreational, Games room | Lower level | — |
| Sitting room | Lower level | — |
| Bedroom 4 | Lower level | — |
Details
- View
- View of water, Direct Water View
- Sewer
- Septic System
- Cooling
- Central air conditioning, Ventilation system
- Heating
- Forced air, Natural gas
- List aor
- Toronto
- Stories
- 1.5
- Tax year
- 2,025
- Basement
- Finished, Walk out, N/A
- Flooring
- Concrete, Hardwood, Ceramic, Vinyl
- Utilities
- Electricity, Cable, Wireless, Natural Gas Available
- Appliances
- Water purifier, Central Vacuum
- Directions
- Cross Streets: Lower Base Line. ** Directions: Between Britannia and Eglinton ( AKA Lower Base Line), just east of Trafalgar Rd, west of Winston Churchill.
- Fireplace
- Yes
- Lot features
- Rolling, Conservation/green belt, Country residential
- Pool features
- Inground pool
- Structure type
- House
- Fireplaces total
- 2
- Parking features
- Detached Garage, Garage
- Tax annual amount
- 5,136
- Building features
- Fireplace(s)
- Exterior features
- Brick, Aluminum siding
- Security features
- Smoke Detectors
- Community features
- Fishing
- Foundation details
- Block
- Lot size dimensions
- 355.7 x 1168.8 FT ; creek running through
- Zoning description
- A1, Gr A
- Bedrooms above grade
- 3
- Bedrooms below grade
- 1
More in Milton




The trademarks REALTOR®, REALTORS®, and the REALTOR® logo are controlled by The Canadian Real Estate Association (CREA) and identify real estate professionals who are members of CREA. The trademarks MLS®, Multiple Listing Service® and the associated logos are owned by CREA and identify the quality of services provided by real estate professionals who are members of CREA. Listing data is provided by the REALTOR.ca Data Distribution Facility (DDF®) and is deemed reliable but is not guaranteed accurate by CREA.