 1 / 25
5180 BUNTON Crescent
Burlington, Ontario, L7L6J3
$1,050,000
Bedrooms
3
Bathrooms
0
Living area
1,738 square feet
Parking
3
About this property
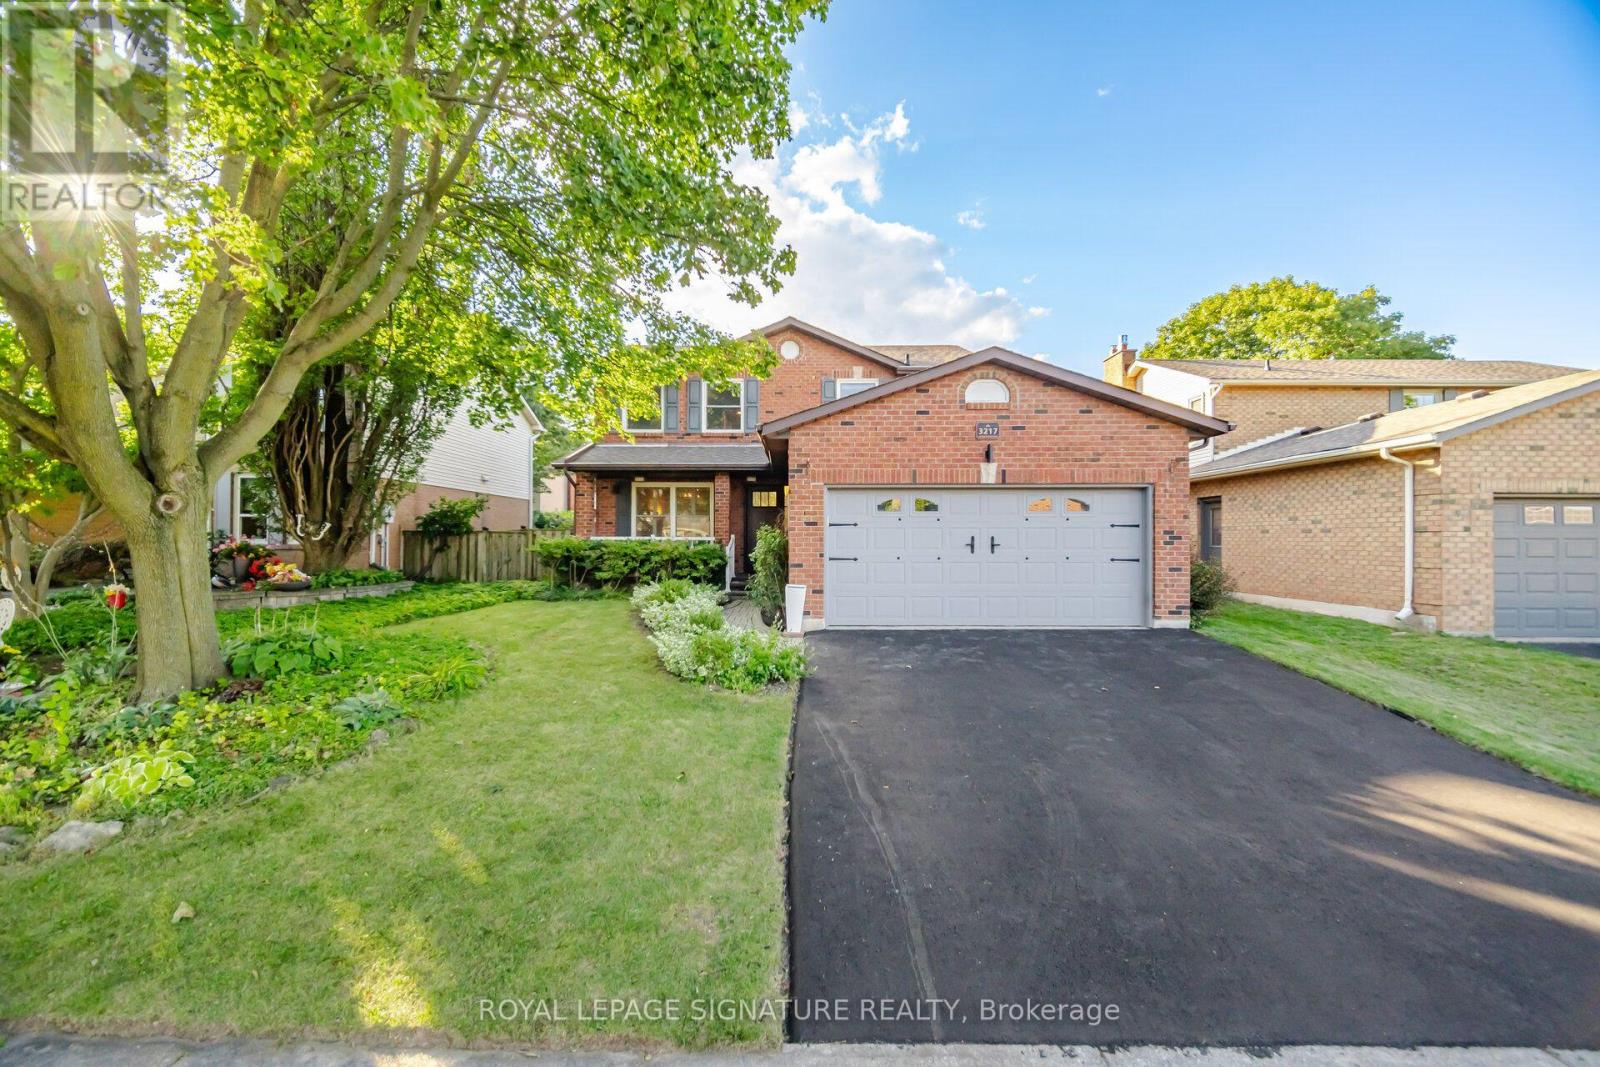
AWESOME UPDATED 3-BEDROOM DETACHED HOME in the desirable Orchard community of Burlington! This extremely well maintained turn-key home is loaded with quality upgrades. The main level features a custom kitchen with stainless steel appliances, breakfast area, and walkout to a spacious backyard with two large deck areas, perfect for entertaining. A welcoming family room, dining area, bright living room with vaulted ceiling, and convenient 2-piece powder room complete the main level. The second floor offers three spacious bedrooms, including a generous primary bedroom with a 5-piece ensuite featuring a separate shower and soaker tub, plus a versatile bonus den area ideal for a home office or sitting area. The professionally finished lower level features a large recreation room, laundry room, exercise area, and plenty of storage. Ideally located in a family-friendly neighbourhood close to top-rated schools, including Corpus Christi, St. Elizabeth Elementary, and Orchard Park Elementary. Enjoy easy access to scenic trails, Bronte Provincial Park, shopping, recreation centres, highways, and GO Transit. A must-see! (id:66779)
Rooms
| Storage | Lower level | 5'7'' x 10'5'' |
| Laundry room | Lower level | 10'2'' x 10'7'' |
| Recreation room | Lower level | 9'11'' x 27'7'' |
| Bedroom | Second level | 10'1'' x 11'3'' |
| Bedroom | Second level | 8'8'' x 18'3'' |
| Primary Bedroom | Second level | 10'0'' x 21'9'' |
| Family room | Main level | 11'1'' x 13'4'' |
| Living room | Main level | 10'11'' x 11'7'' |
| Dining room | Main level | 12'6'' x 12'9'' |
| Kitchen | Main level | 9'0'' x 15'0'' |
Details
- Sewer
- Municipal sewage system
- Cooling
- Central air conditioning
- Heating
- Forced air
- List aor
- Cornerstone
- Stories
- 2
- Basement
- Finished, Full
- Appliances
- Washer, Refrigerator, Dishwasher, Stove, Dryer, Window Coverings, Garage door opener, Microwave Built-in
- Fireplace
- No
- Water source
- Municipal water
- Structure type
- House
- Parking features
- Attached Garage
- Tax annual amount
- 5,818
- Exterior features
- Brick Veneer
- Community features
- Quiet Area
- Zoning description
- RO3
- Architectural style
- Other
- Bedrooms above grade
- 3
- Bedrooms below grade
- 0
- Property attached
- No
- Above grade finished area
- 1,738
More in Burlington

The trademarks REALTOR®, REALTORS®, and the REALTOR® logo are controlled by The Canadian Real Estate Association (CREA) and identify real estate professionals who are members of CREA. The trademarks MLS®, Multiple Listing Service® and the associated logos are owned by CREA and identify the quality of services provided by real estate professionals who are members of CREA. Listing data is provided by the REALTOR.ca Data Distribution Facility (DDF®) and is deemed reliable but is not guaranteed accurate by CREA.