 1 / 25
518 - 700 KING STREET W
Toronto (Niagara), Ontario, M5V2Y6
$599,000
Bedrooms
2
Bathrooms
2
Parking
1
About this property
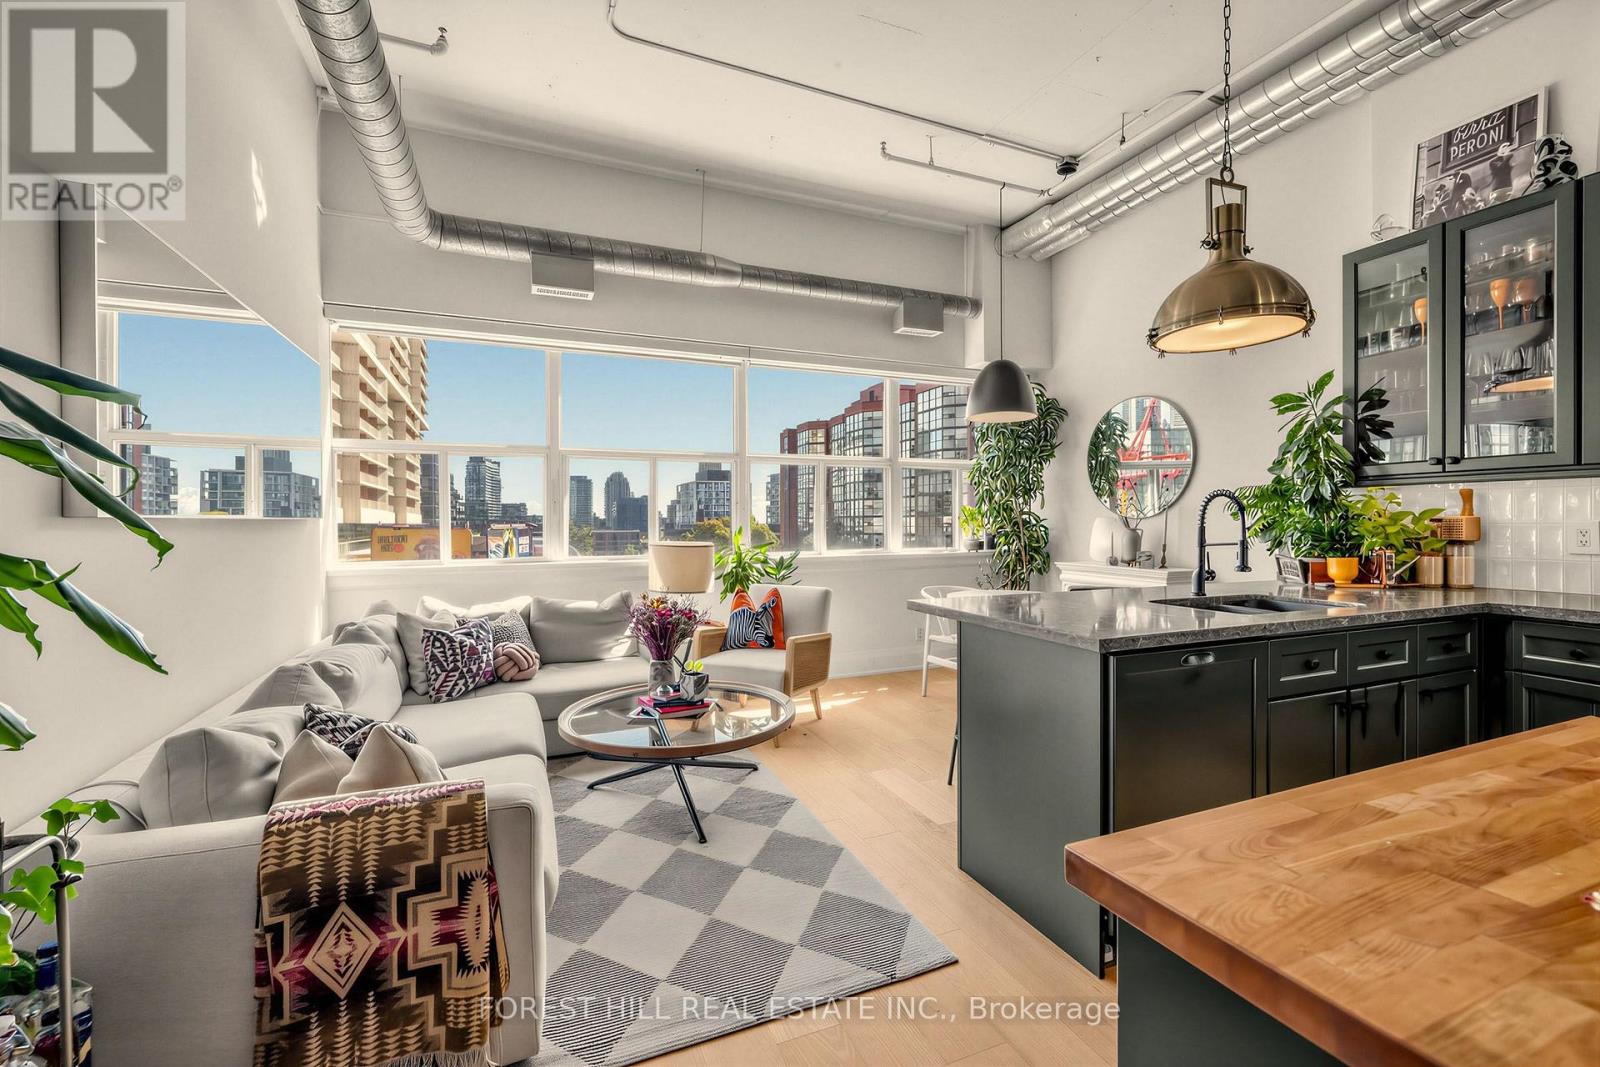
Newly Renovated, South-Facing 2-Bedroom, 2-Bathroom Hard-Loft W/ Parking & Locker At The Iconic Clock Tower Lofts In King West. Soaring Ceilings, Exposed Ductwork, Brand New Hardwood Floors, Smart Thermostat, In-Suite Laundry And Picturesque Southern Views. Upgraded Chef's Kitchen Comes Fully Equipped With Wrap-Around Island, Quartz Counters, Breakfast Bar, Ample Storage Space, And Stainless Steel Appliances Incl: Samsung Fridge, Bosch Dishwasher, And A Wine Fridge. Top-Of-The-Line Wood & Fluted Glass Sliding Doors Lead To Each Bedroom W/ A 4 Piece Ensuite In The Primary Retreat. Both Bathrooms Have Been Renovated And Feature Heated Floors. The Unit Comes W/ 1 Parking Space And 1 Locker (Which Is Conveniently Located On The Same Level As The Suite). Residents Enjoy 24-Hour Concierge, A Fully Equipped Gym, Sauna, Games Room W/Billiards Table, Visitor Parking, Bike Storage, & An Expansive Rooftop Terrace Featuring BBQs, Loungers, And 360-Degree Panoramic City Views. Located At The Vibrant Intersection Of King And Bathurst With A Walk Score Of 99, You Are Steps From The City's Best Of Everything: Restaurants, Cafes, Shops, Nightlife, Supermarkets, Grab-And-Go Grocery, Drugstores, Dry Cleaning... All At Your Door. Stackt Market, Trinity Bellwoods, Dog Parks, The Waterfront, TTC And The Future Ontario Line Station, + Easy Access To The Gardiner Expressway. (id:66779)
Rooms
| Kitchen | Main level | — |
| Dining room | Main level | — |
| Living room | Main level | — |
| Primary Bedroom | Main level | — |
| Bedroom 2 | Main level | — |
| Bathroom | Main level | — |
Details
- View
- View
- Cooling
- Central air conditioning
- Heating
- Forced air, Natural gas
- List aor
- Toronto
- Basement
- None
- Flooring
- Hardwood
- Appliances
- Refrigerator, Dishwasher, Wine Fridge, Stove, Oven, Microwave, Window Coverings
- Directions
- King St & Bathurst St
- Fireplace
- No
- Structure type
- Apartment
- Association fee
- 744.52
- Association name
- Crossbridge Condominium Services
- Parking features
- Garage, Underground
- Tax annual amount
- 4,176.89
- Building features
- Storage - Locker, Exercise Centre, Recreation Centre, Party Room, Security/Concierge
- Exterior features
- Concrete
- Community features
- Pets Allowed With Restrictions
- Bedrooms above grade
- 2
- Property attached
- Yes
- Association fee includes
- Common Area Maintenance, Heat, Water, Insurance, Parking
- Association fee frequency
- Monthly
More in Toronto




The trademarks REALTOR®, REALTORS®, and the REALTOR® logo are controlled by The Canadian Real Estate Association (CREA) and identify real estate professionals who are members of CREA. The trademarks MLS®, Multiple Listing Service® and the associated logos are owned by CREA and identify the quality of services provided by real estate professionals who are members of CREA. Listing data is provided by the REALTOR.ca Data Distribution Facility (DDF®) and is deemed reliable but is not guaranteed accurate by CREA.