 1 / 2
1 / 25170 SUNRISE COURT
Mississauga (Hurontario), Ontario, L5R2T5
$1,395,000
Bedrooms
4
Bathrooms
3
Parking
6
About this property
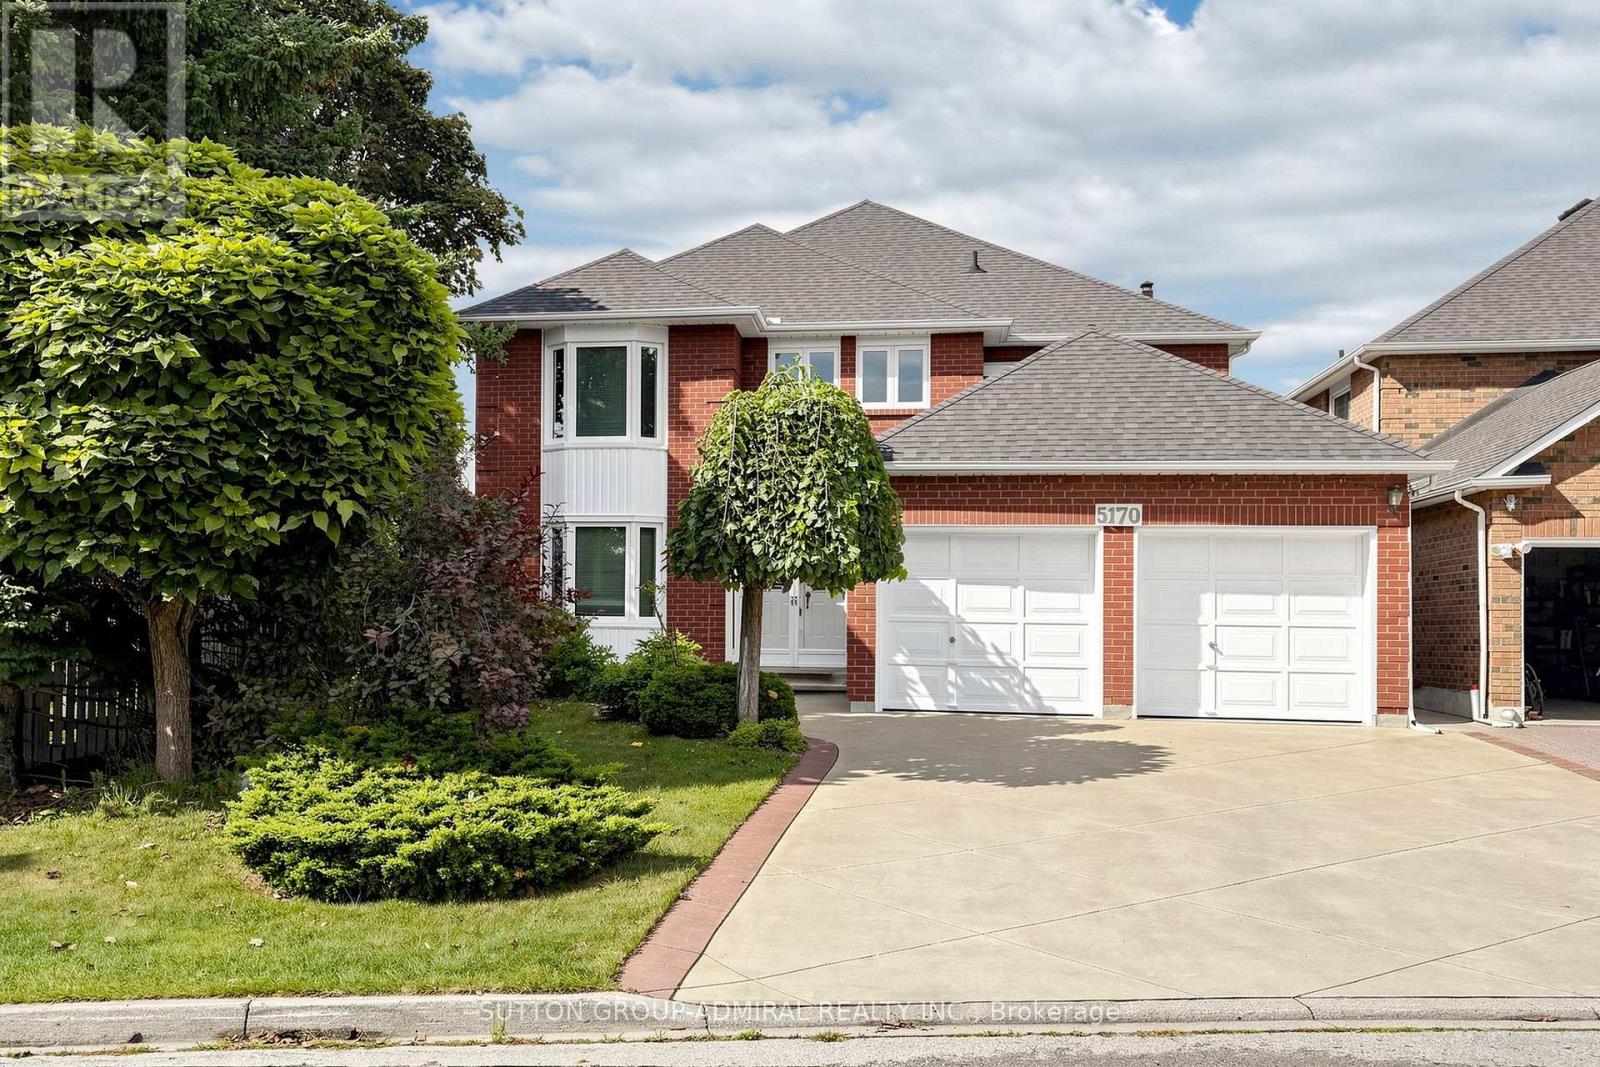
Welcome to very well kept, large home ( over 3000sf ) in a quiet cul-de-sac court, friendly neighborhood. Close to everything, Heartland, Square One, highway, public transportation, supermarket etc. The property has been very well looking after, meticulously clean ( 2nd owner ), very large principle rooms, very large hallway with a double doors entrance. New roof ( 3 years); all brand new triple panes windows ( laminated windows on main floor ); new sliding door; stamp concrete driveway for 4 cars; attic insulation was added in 2016; some part of fences was new ( 2024). (id:66779)
Rooms
| Living room | Main level | — |
| Dining room | Main level | — |
| Kitchen | Main level | — |
| Family room | Main level | — |
| Library | Main level | — |
| Bedroom | Second level | — |
| Bedroom 2 | Second level | — |
| Bedroom 3 | Second level | — |
| Bedroom 4 | Second level | — |
Details
- Sewer
- Sanitary sewer
- Cooling
- Central air conditioning
- Heating
- Forced air, Natural gas
- List aor
- Toronto
- Stories
- 2
- Basement
- Unfinished, Full
- Flooring
- Hardwood, Carpeted, Ceramic
- Utilities
- Sewer, Electricity
- Appliances
- Washer, Refrigerator, Central Vacuum, Stove, Dryer, Hood Fan, Garage door opener, Garage door opener remote(s), Water Heater
- Directions
- MAVIS/EGLINTON
- Fireplace
- Yes
- Lot features
- Cul-de-sac
- Water source
- Municipal water
- Structure type
- House
- Parking features
- Attached Garage, Garage
- Tax annual amount
- 8,964.3
- Building features
- Fireplace(s)
- Exterior features
- Brick
- Foundation details
- Unknown
- Lot size dimensions
- 46.3 x 134.2 FT
- Bedrooms above grade
- 4
- Property attached
- No
More in Mississauga




The trademarks REALTOR®, REALTORS®, and the REALTOR® logo are controlled by The Canadian Real Estate Association (CREA) and identify real estate professionals who are members of CREA. The trademarks MLS®, Multiple Listing Service® and the associated logos are owned by CREA and identify the quality of services provided by real estate professionals who are members of CREA. Listing data is provided by the REALTOR.ca Data Distribution Facility (DDF®) and is deemed reliable but is not guaranteed accurate by CREA.