 1 / 12
517 UPPER SHERMAN Avenue Unit# 2nd Floor
Hamilton, Ontario, L8V3L7
Price on request
Living area
720 square feet
Lot size
0 acres
About this property
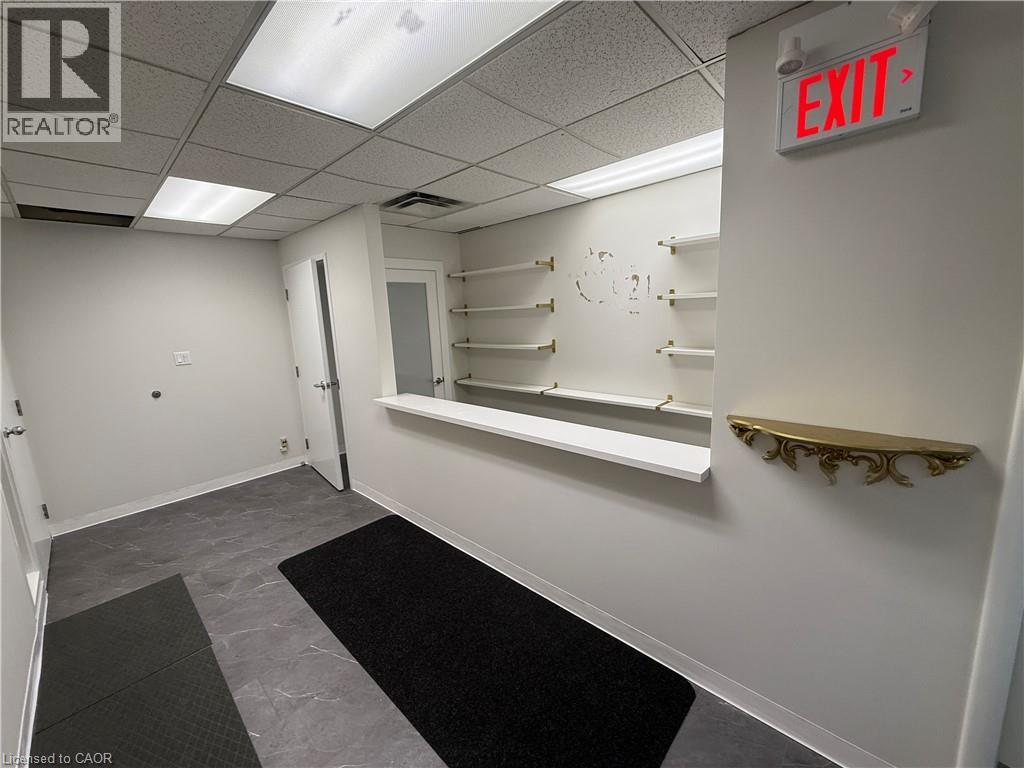
Discover office space in one of Hamilton's most strategic locations. This well-appointed second floor office space at 517 Upper Sherman Avenue combines modern functionality with prime positioning for businesses seeking growth and visibility. This updated office suite features its own private entrance, ensuring convenient access for both staff and clients. The space has been thoughtfully designed with plumbing infrastructure, making it particularly well-suited for medical practices, aesthetic clinics, or wellness-focused businesses. The bright, open floor plan maximizes natural light throughout, creating an inviting professional environment that enhances both productivity and client experience. The property includes access to common area bathrooms and a shared kitchen facility, providing essential amenities while maintaining cost efficiency. Building signage opportunities are available, offering excellent brand visibility along this high-traffic corridor. Street parking provides convenient access for clients and staff. (id:66779)
Details
- Sewer
- Municipal sewage system
- List aor
- Cornerstone
- Stories
- 2
- Basement
- None
- Utilities
- Natural Gas, Electricity
- Directions
- N/E Corner Brucedale & U. Sherman
- Fireplace
- No
- Water source
- Municipal water
- Structure type
- Offices
- Exterior features
- Concrete, Brick, Other
- Lot size dimensions
- 0.12
- Zoning description
- C5
- Construction materials
- Concrete block, Concrete Walls
- Association fee includes
- Other, See Remarks
More in Hamilton




The trademarks REALTOR®, REALTORS®, and the REALTOR® logo are controlled by The Canadian Real Estate Association (CREA) and identify real estate professionals who are members of CREA. The trademarks MLS®, Multiple Listing Service® and the associated logos are owned by CREA and identify the quality of services provided by real estate professionals who are members of CREA. Listing data is provided by the REALTOR.ca Data Distribution Facility (DDF®) and is deemed reliable but is not guaranteed accurate by CREA.