 1 / 18
517 MILVERTON BOULEVARD
Toronto (Danforth), Ontario, M4C1X6
$999,000
Bedrooms
3
Bathrooms
2
Parking
1
About this property
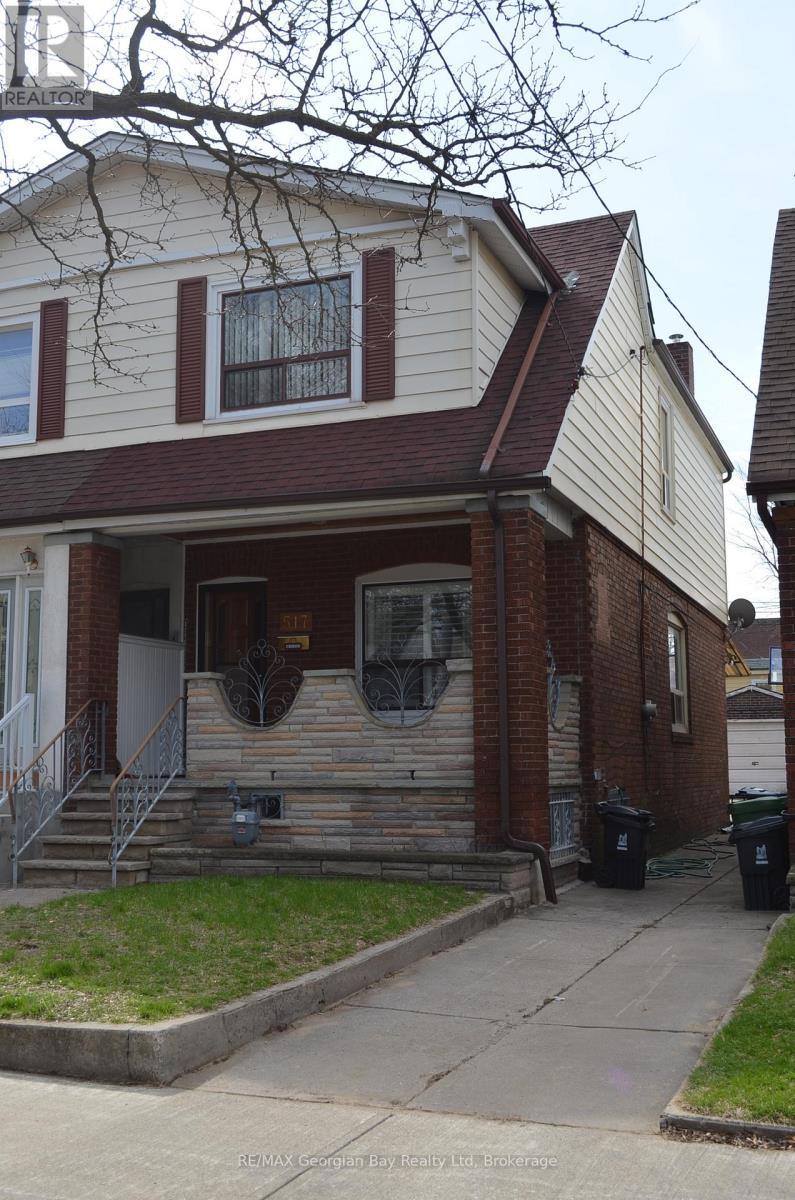
Welcome to this charming semi-detached home in the heart of Danforth Village! This well-maintained property offers incredible potential for homeowners and investors alike. Featuring a convenient walk-up second entrance, the home provides an excellent opportunity to create a private in-law suite or income-generating apartment. Located in a highly sought-after neighbourhood you'll enjoy close proximity to top rated schools, parks, shops and dining. With a walking score of 93 everything you need is just steps away- including easy access to public transit for a seamless commute. Whether you're looking to move in, renovate, or invest this property is full of possibilities in one of the cities most vibrant communities. (id:66779)
Rooms
| Bedroom | Upper Level | — |
| Bathroom | Basement | — |
| Laundry room | Basement | — |
| Bedroom 2 | Upper Level | — |
| Bedroom | Upper Level | — |
| Living room | Ground level | — |
| Dining room | Ground level | — |
| Kitchen | Ground level | — |
| Kitchen | Basement | — |
| Cold room | Basement | — |
| Family room | Basement | — |
Details
- Sewer
- Sanitary sewer
- Cooling
- Central air conditioning
- Heating
- Forced air, Natural gas
- List aor
- OnePoint
- Stories
- 2
- Tax year
- 2,025
- Basement
- Finished, Apartment in basement, Separate entrance, Walk-up, N/A, N/A, N/A, N/A
- Flooring
- Hardwood, Marble, Ceramic, Linoleum
- Utilities
- Sewer, Electricity, Cable
- Appliances
- Washer, Refrigerator, Water meter, Stove, Dryer, Window Coverings
- Directions
- Cross Streets: Coxwell and Danforth. ** Directions: Coxwell to Danforth, east on Milverton.
- Fireplace
- No
- Water source
- Municipal water
- Structure type
- House
- Parking features
- Detached Garage, Garage
- Tax annual amount
- 5,164.01
- Exterior features
- Brick, Aluminum siding
- Foundation details
- Block
- Lot size dimensions
- 19.9 x 120 FT
- Zoning description
- Resentail
- Bedrooms above grade
- 3
- Property attached
- Yes
More in Toronto




The trademarks REALTOR®, REALTORS®, and the REALTOR® logo are controlled by The Canadian Real Estate Association (CREA) and identify real estate professionals who are members of CREA. The trademarks MLS®, Multiple Listing Service® and the associated logos are owned by CREA and identify the quality of services provided by real estate professionals who are members of CREA. Listing data is provided by the REALTOR.ca Data Distribution Facility (DDF®) and is deemed reliable but is not guaranteed accurate by CREA.