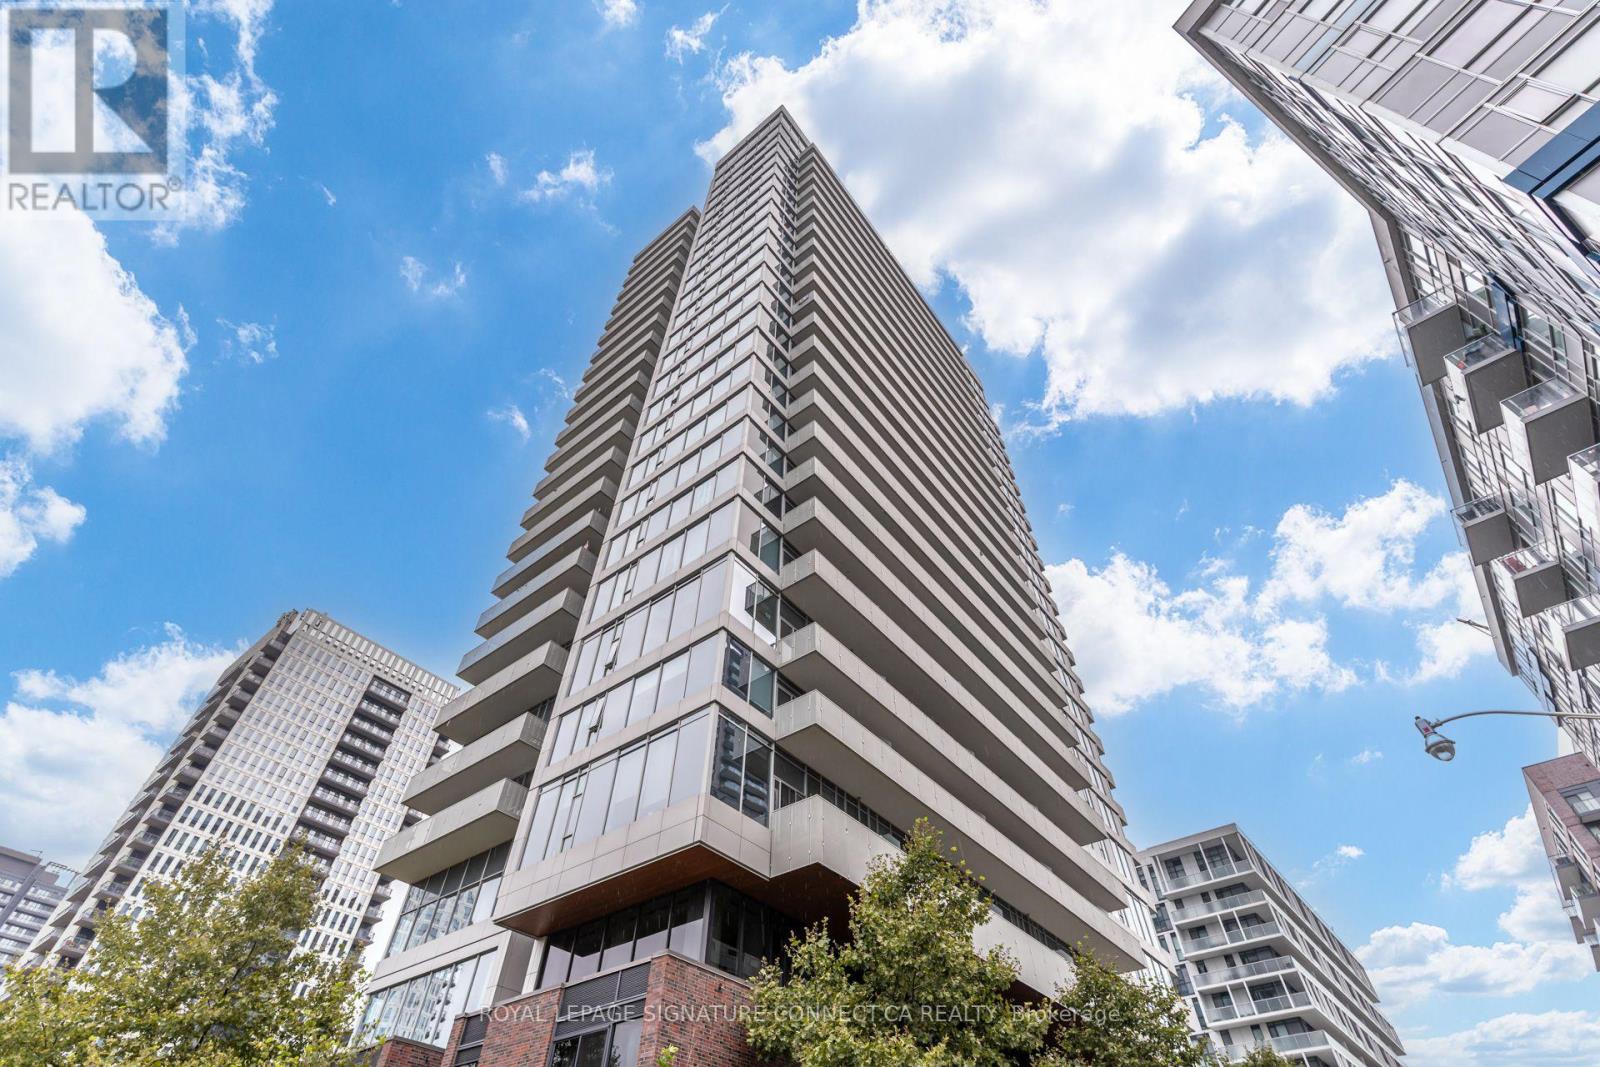
 1 / 25
517 - 20 TUBMAN AVENUE
Toronto (Regent Park), Ontario, M5A0M5
$399,000
Bedrooms
1
Bathrooms
1
Parking
0
About this property
Spacious & well out 1 bedroom gem available at The Wyatt - situated just East of the Don River/DVP at Dundas St E, making it the perfect central location to enjoy a wide variety of perks that our city has to offer! Walk into a bright open concept interior; fresh, sleek kitchen with built-in stainless steel appliances, chic custom backsplash & under cabinet lighting; bring your BBQ or your morning coffee and walk out to the balcony, relax and feel the fresh air! Well sized bedroom that features a wide mirrored closet and large picture window; full 4Pc main bath; convenient, tucked away/stacked washer & dryer. Surrounded by various green spaces, REC Centres, Art Galleries, a plethora of great dining- & services to enjoy; you'll love calling it HOME! Available after March 15th! (id:66779)
Rooms
| Living room | Flat | — |
| Dining room | Flat | — |
| Kitchen | Flat | — |
| Primary Bedroom | Flat | — |
Details
- Cooling
- Central air conditioning
- Heating
- Forced air, Natural gas
- List aor
- Toronto
- Basement
- None
- Appliances
- Washer, Refrigerator, Dishwasher, Oven, Dryer, Microwave, Cooktop, Window Coverings
- Directions
- Dundas St E/River St
- Fireplace
- No
- Lot features
- Rolling, Balcony, Carpet Free
- Structure type
- Apartment
- Association fee
- 409.37
- Association name
- City Sites Property Management
- Parking features
- Garage, Underground
- Tax annual amount
- 1,960.63
- Building features
- Storage - Locker, Exercise Centre, Recreation Centre, Party Room, Security/Concierge
- Exterior features
- Concrete
- Community features
- Community Centre, Pets Allowed With Restrictions
- Bedrooms above grade
- 1
- Property attached
- Yes
- Association fee includes
- Common Area Maintenance, Heat, Water, Insurance
- Association fee frequency
- Monthly
More in Toronto




The trademarks REALTOR®, REALTORS®, and the REALTOR® logo are controlled by The Canadian Real Estate Association (CREA) and identify real estate professionals who are members of CREA. The trademarks MLS®, Multiple Listing Service® and the associated logos are owned by CREA and identify the quality of services provided by real estate professionals who are members of CREA. Listing data is provided by the REALTOR.ca Data Distribution Facility (DDF®) and is deemed reliable but is not guaranteed accurate by CREA.