 1 / 7
1 / 7517 - 1420 DUPONT STREET
Toronto (Dovercourt-Wallace Emerson-Junction), Ontario, M6H2B1
$395,000
Bedrooms
2
Bathrooms
1
Parking
0
About this property
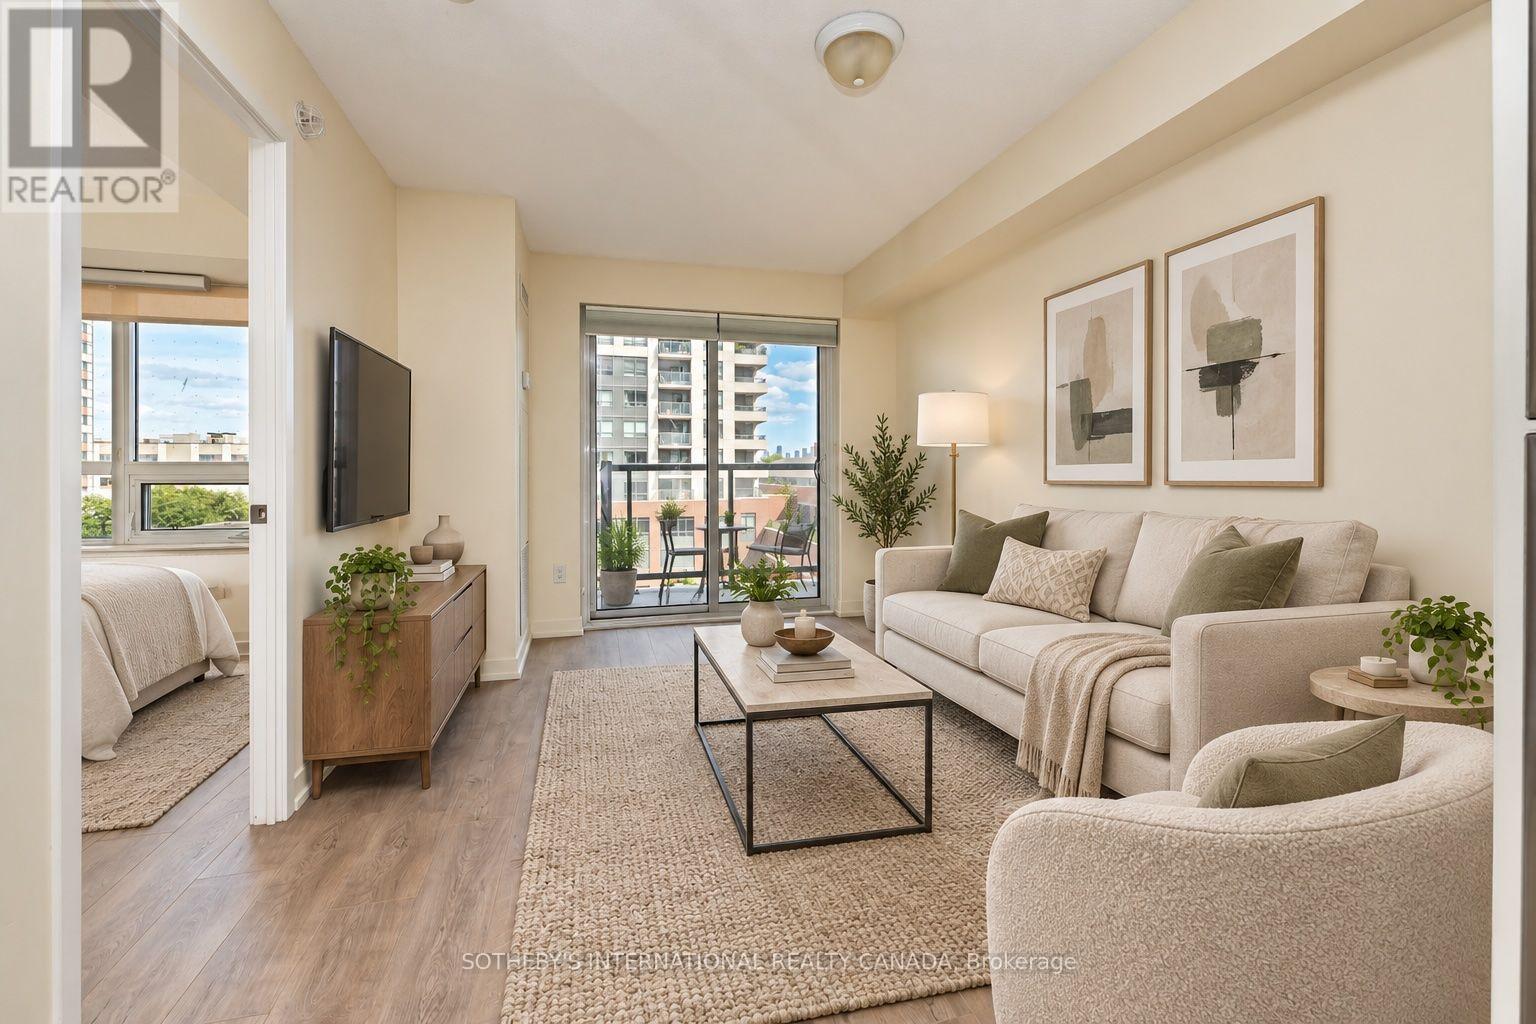
Welcome to Fuse Condos Phase 2, where contemporary style meets exceptional urban convenience. This freshly painted 565 sq. ft.one-bedroom suite offers a bright, modern living space with a thoughtfully designed layout and quality finishes, including granite countertops, stainless steel appliances, and ensuite laundry. Enjoy an impressive selection of building amenities, including 24-hour concierge service, fitness room, party room, theatre, and visitor parking.Ideally situated in Davenport Village, one of Toronto's vibrant emerging neighbourhoods, this residence places you just steps from the TTC and UP Express, offering seamless access to downtown and beyond. Everyday essentials are right at your doorstep, with a future Shoppers Drug Mart and 24-hour Food Basics planned for the development, while Balzac's Coffee Roasters in Davenport Village is just to the north. A stylish urban home in a connected and growing community-perfect for first-time buyers, professionals, or investors seeking convenience and long-term value. (id:66779)
Details
- Cooling
- Central air conditioning
- Heating
- Heat Pump, Natural gas
- List aor
- Toronto
- Basement
- None
- Appliances
- Washer, Refrigerator, Dishwasher, Stove, Dryer, Microwave, Hood Fan, Window Coverings
- Directions
- Cross Streets: LANSDOWNE & DUPONT. ** Directions: WEST OF LANSDOWNE AVE.
- Fireplace
- No
- Lot features
- Balcony, Carpet Free, In suite Laundry
- Structure type
- Apartment
- Association fee
- 437.8
- Association name
- Crossbridge Condominium Services Ltd. 647-350-5943
- Parking features
- Garage, Underground
- Tax annual amount
- 3,885.12
- Building features
- Security/Concierge
- Exterior features
- Concrete
- Security features
- Security system, Smoke Detectors
- Community features
- Community Centre, Pets Allowed With Restrictions
- Foundation details
- Block
- Bedrooms above grade
- 1
- Bedrooms below grade
- 1
- Property attached
- Yes
- Association fee includes
- Common Area Maintenance, Heat, Water, Insurance
- Association fee frequency
- Monthly
More in Toronto




The trademarks REALTOR®, REALTORS®, and the REALTOR® logo are controlled by The Canadian Real Estate Association (CREA) and identify real estate professionals who are members of CREA. The trademarks MLS®, Multiple Listing Service® and the associated logos are owned by CREA and identify the quality of services provided by real estate professionals who are members of CREA. Listing data is provided by the REALTOR.ca Data Distribution Facility (DDF®) and is deemed reliable but is not guaranteed accurate by CREA.