 1 / 25
516 - 90 GLEN EVEREST ROAD
Toronto (Birchcliffe-Cliffside), Ontario, M1N0C3
Price on request
Bedrooms
2
Bathrooms
2
Parking
1
About this property
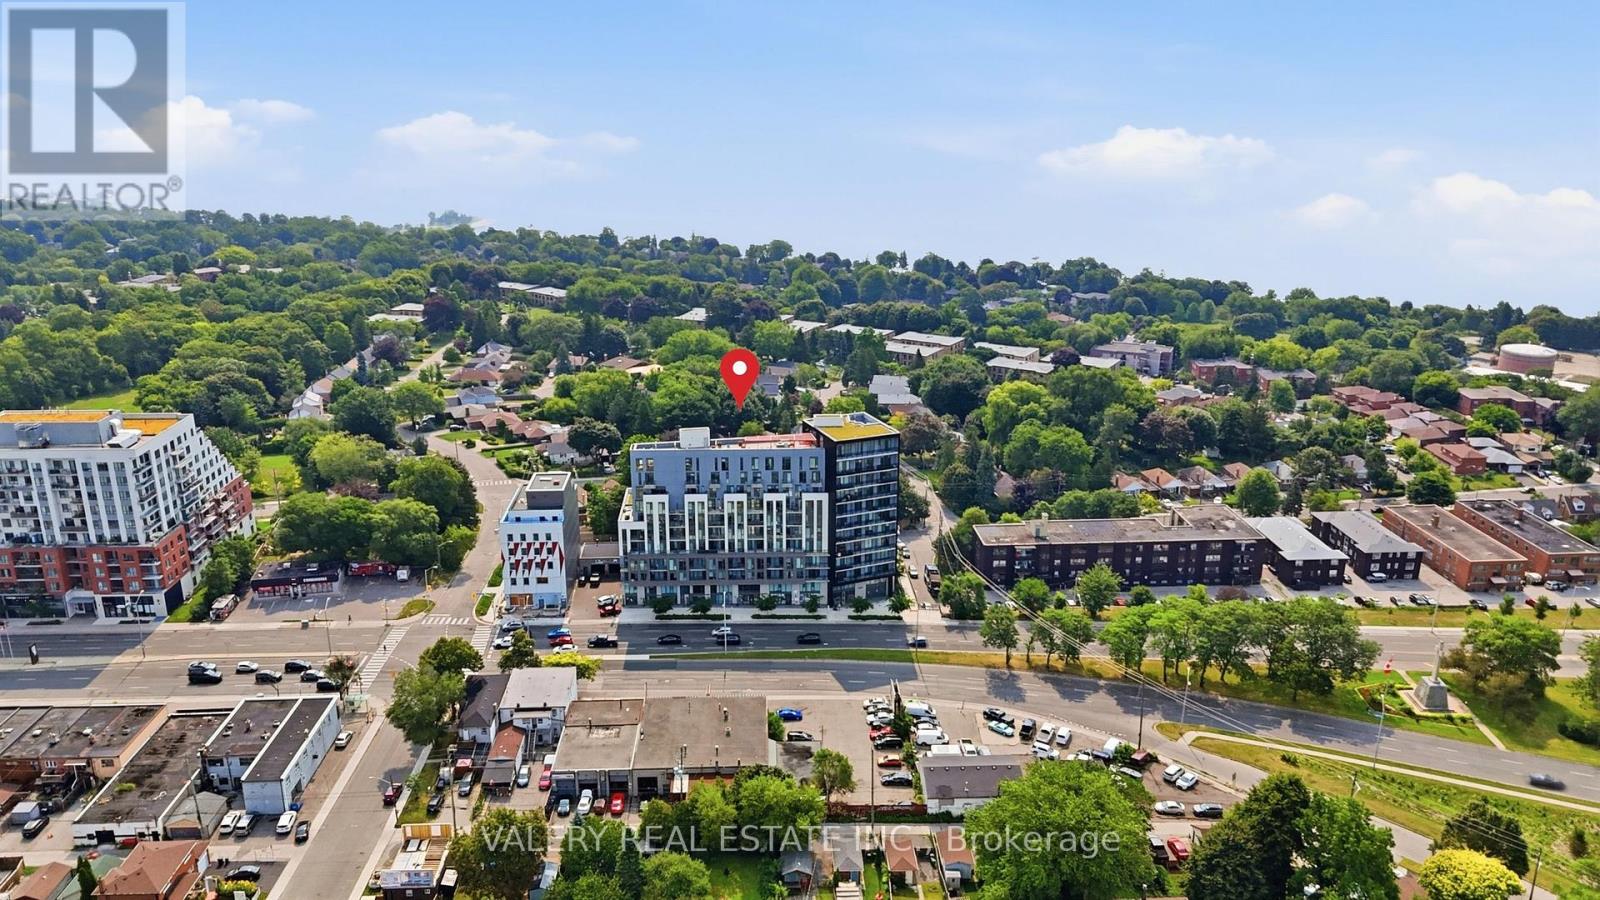
Furnished 1 Bed + Den with TWO full bathrooms at Merge Condos by the Bluffs. Rare for the floorplan: a 4-piece bath with a full soaker tub plus a separate 3-piece with a frameless glass walk-in shower - built for a couple, a roommate share, or anyone who hosts. Open-concept living and dining with wide-plank floors and floor-to-ceiling glass. Contemporary kitchen with full-size stainless steel appliances, espresso cabinetry and a tiled backsplash. Bedroom offers a double closet. The separate enclosed den sits off the foyer - a quiet, dedicated home office or dining nook, not a corner of the living room. In-suite laundry. Turn-key furnished: sofa, TV and stand, coffee table, dining table and chairs, desk chair, bed and dresser - arrive with a suitcase. Twelve-month term preferred; landlord will consider six months or longer. Amenities include a concierge-attended lobby and lounge, a fully equipped fitness center with free weights and cardio, and a landscaped rooftop terrace with BBQs and shaded seating. Minutes to the Scarborough Bluffs, with Kingston Rd transit, shops and parks close by. (id:66779)
Details
- Cooling
- Central air conditioning
- Heating
- Forced air, Natural gas
- List aor
- Toronto
- Basement
- None
- Appliances
- Washer, Refrigerator, Dishwasher, Stove, Range, Dryer, Microwave
- Directions
- KINGSTON Rd / DANFORTH Ave
- Fireplace
- No
- Lot features
- Carpet Free, In suite Laundry
- Structure type
- Apartment
- Association name
- DUKE PROPERTY MANAGEMENT
- Parking features
- Garage, Underground
- Exterior features
- Concrete
- Community features
- Pets Allowed With Restrictions
- Bedrooms above grade
- 1
- Bedrooms below grade
- 1
- Property attached
- Yes
More in Toronto




The trademarks REALTOR®, REALTORS®, and the REALTOR® logo are controlled by The Canadian Real Estate Association (CREA) and identify real estate professionals who are members of CREA. The trademarks MLS®, Multiple Listing Service® and the associated logos are owned by CREA and identify the quality of services provided by real estate professionals who are members of CREA. Listing data is provided by the REALTOR.ca Data Distribution Facility (DDF®) and is deemed reliable but is not guaranteed accurate by CREA.