 1 / 25
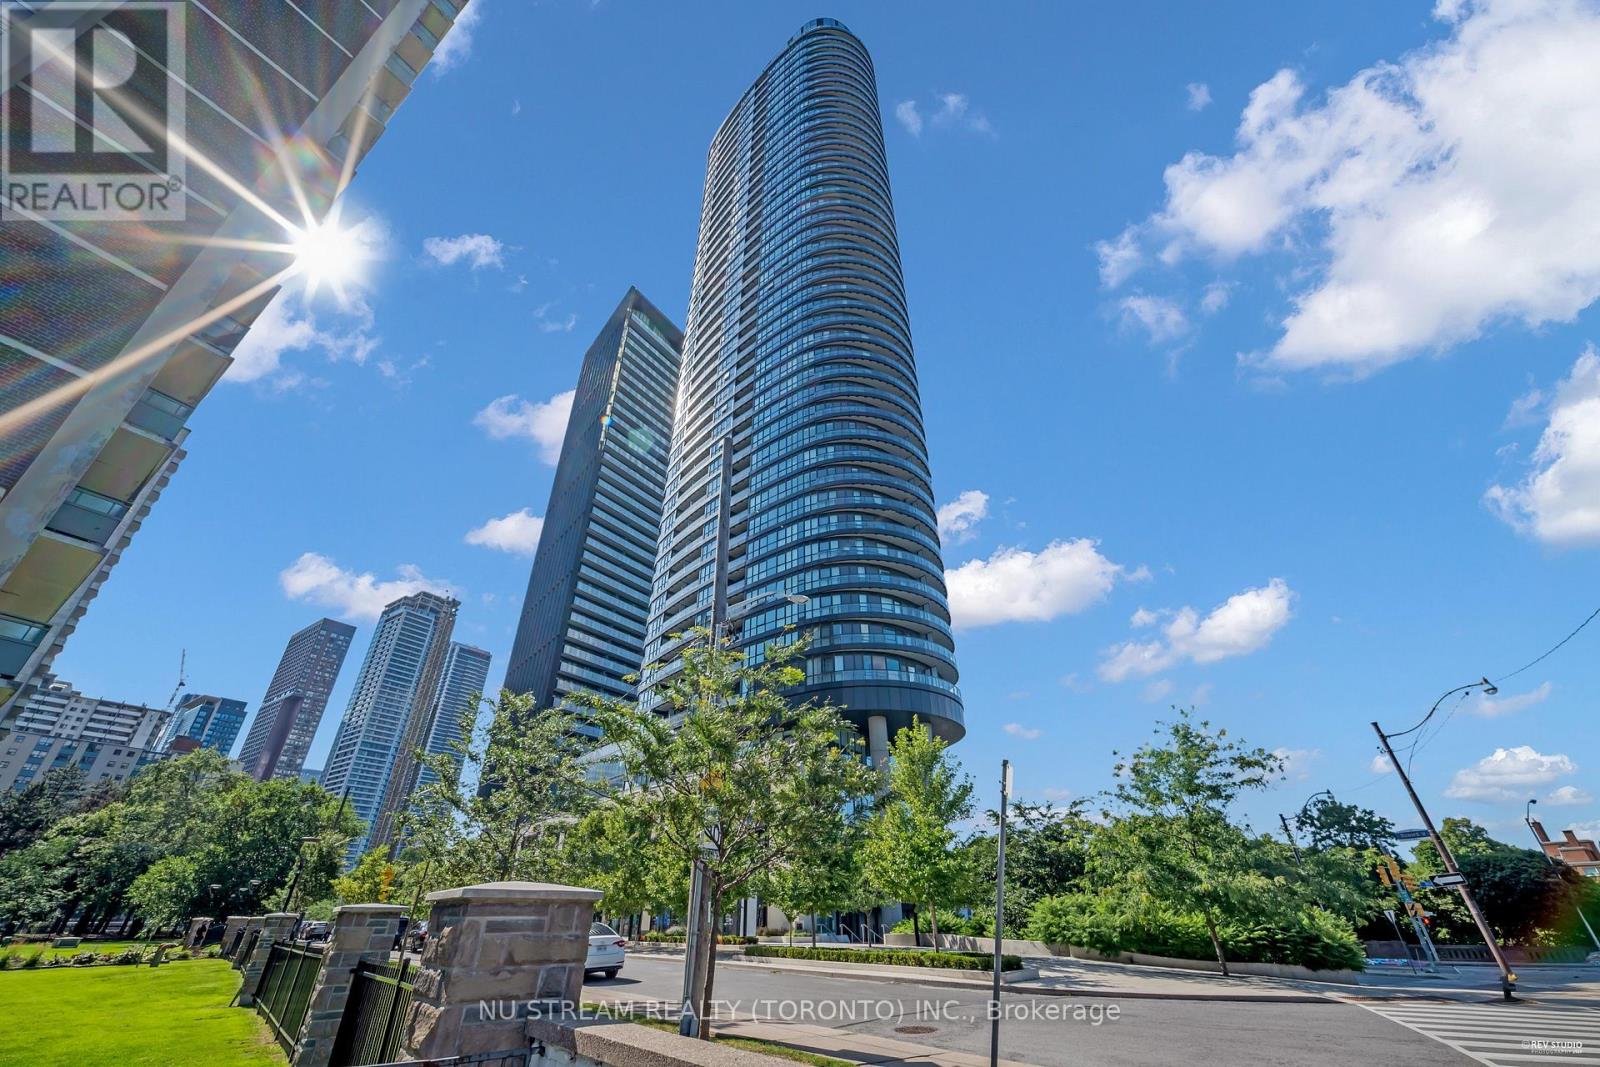
516 - 585 BLOOR STREET E
Toronto (North St. James Town), Ontario, M4W0B3
Price on request
Bedrooms
0
Bathrooms
1
Parking
0
About this property
Welcome to Via Bloor 2 by Tridel! This bright north-facing studio offers stunning unobstructed views of the Don Valley & Rosedale through floor-to-ceiling windows. Thoughtfully designed with 9' ceilings, a sleek modern kitchen with built-in appliances, and a separate sleeping alcove with bed frame included.Exceptional downtown location with convenient access to Sherbourne & Castle Frank subway stations, Bloor bike lanes and major TTC routes. An excellent choice for U of T students - simply take Line 2 directly from Sherbourne Station to St. George or Spadina Station, with no subway transfer required. Total door-to-door commute, including walking, is approximately 10-15 minutes. Approx. 15 mins to TMU and 15-20 mins to the Financial District by transit, while Yorkville's world-class shopping, dining and entertainment are just minutes away.Enjoy the convenience of a supermarket right downstairs. Residents have access to an impressive collection of resort-inspired amenities, including an indoor heated pool, fully equipped fitness centre, yoga studio, theatre, stylish party rooms and more, plus 24-hour security. An ideal urban home for students and downtown professionals seeking convenience, connectivity and modern downtown living. (id:66779)
Rooms
| Living room | Flat | — |
Details
- View
- View
- Cooling
- Central air conditioning
- Heating
- Natural gas, Coil Fan
- List aor
- Toronto
- Basement
- None
- Flooring
- Laminate
- Appliances
- Washer, Refrigerator, Dishwasher, Oven, Dryer, Microwave, Cooktop, Hood Fan
- Directions
- Bloor St E & Parliament
- Fireplace
- No
- Lot features
- Ravine
- Pool features
- Outdoor pool
- Structure type
- Apartment
- Association name
- Del Property Management
- Parking features
- Garage, Underground
- Building features
- Exercise Centre, Party Room, Sauna, Security/Concierge, Visitor Parking
- Exterior features
- Concrete
- Community features
- Pets not Allowed
- Bedrooms above grade
- 0
- Property attached
- Yes
More in Toronto




The trademarks REALTOR®, REALTORS®, and the REALTOR® logo are controlled by The Canadian Real Estate Association (CREA) and identify real estate professionals who are members of CREA. The trademarks MLS®, Multiple Listing Service® and the associated logos are owned by CREA and identify the quality of services provided by real estate professionals who are members of CREA. Listing data is provided by the REALTOR.ca Data Distribution Facility (DDF®) and is deemed reliable but is not guaranteed accurate by CREA.