 1 / 13
516 - 4010 EGLINTON AVENUE W
Toronto (Humber Heights), Ontario, M9A0G5
Price on request
Bedrooms
3
Bathrooms
2
Parking
1
About this property
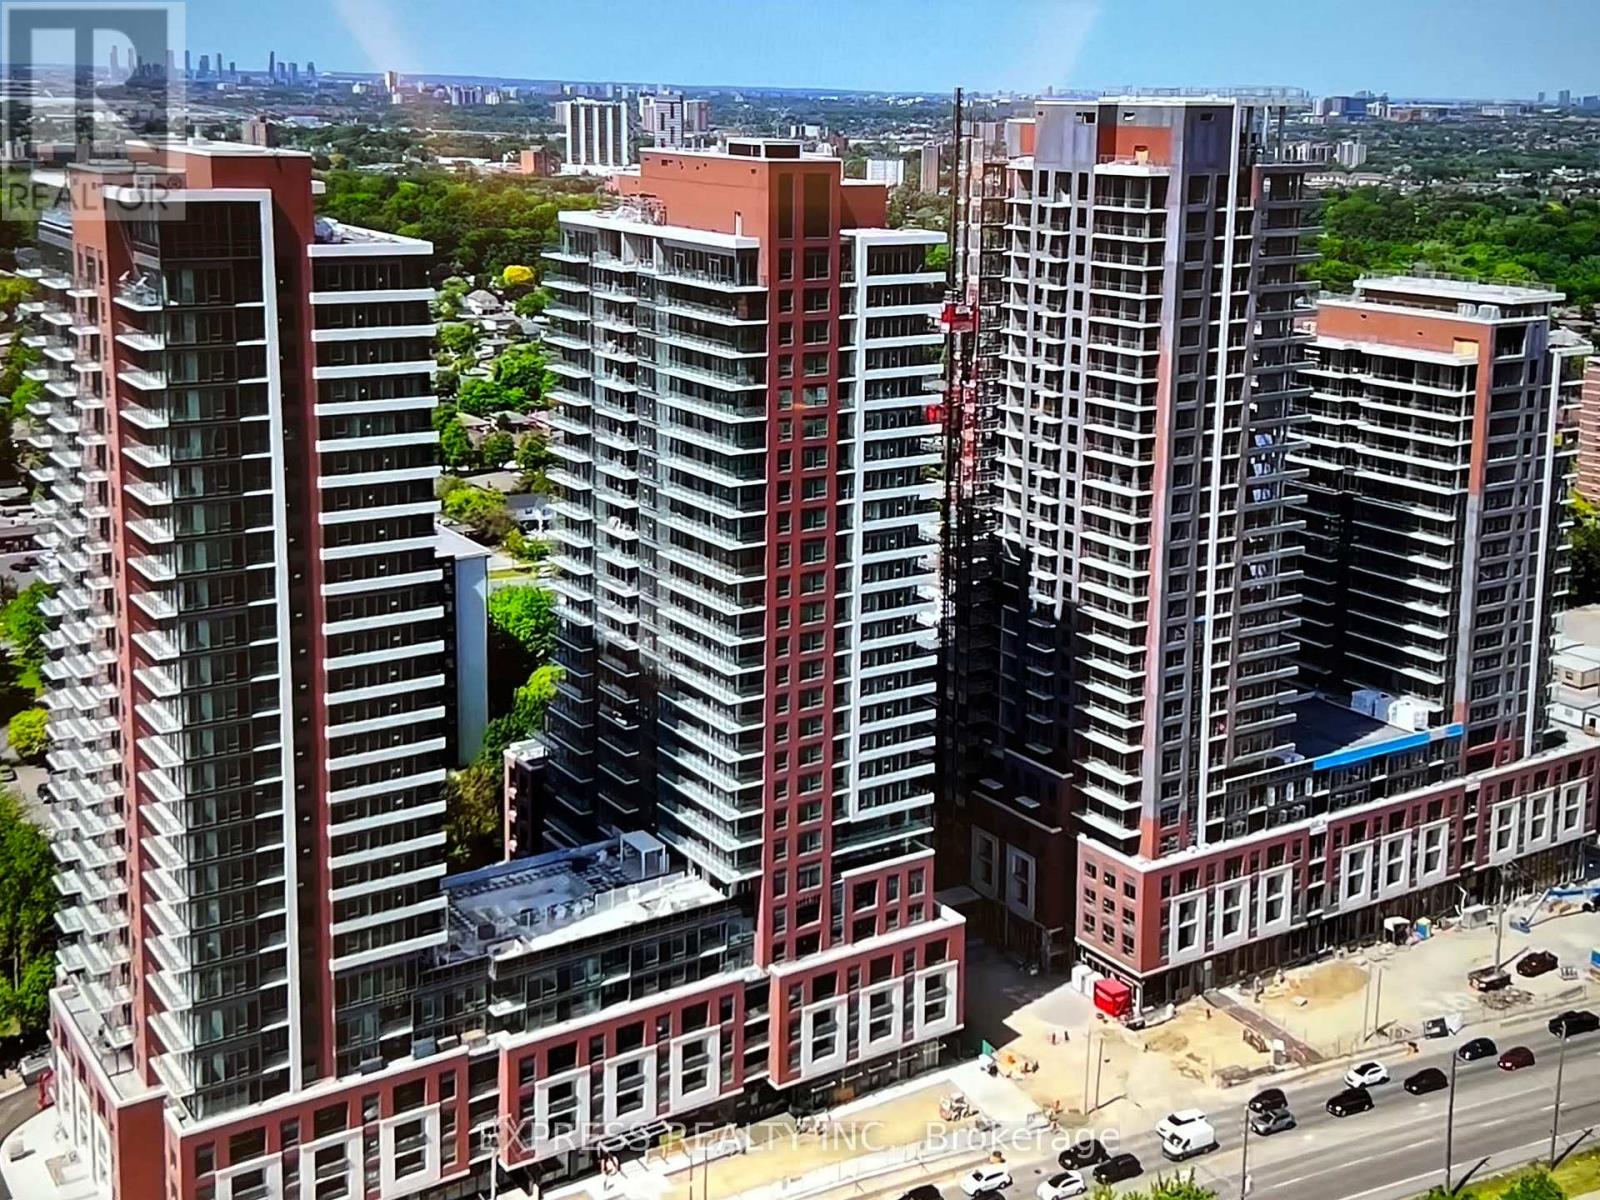
Notting Hill Condominium By Lanterra Development. Designed With A Bright Open Concept Layout. Two Bedroom + Den. 1 Parking & 1 Locker Include. 24 Hours Concierge. 7th Floor Terrace With BBQ Areas. Pet Spa & Indoor Children's Play Area. The Eglinton Crosstown LRT is now operational and shuttle service will be available for residents to take directly to the Mount Dennis LRT Station. (id:66779)
Rooms
| Kitchen | Flat | — |
| Dining room | Flat | — |
| Living room | Flat | — |
| Primary Bedroom | Flat | — |
| Bedroom 2 | Flat | — |
| Den | Flat | — |
Details
- Cooling
- Central air conditioning
- Heating
- Forced air, Natural gas
- List aor
- Toronto
- Basement
- None
- Flooring
- Laminate
- Appliances
- Washer, Refrigerator, Dishwasher, Oven, Dryer, Microwave
- Directions
- Royal York Rd / Eglinton Ave W
- Fireplace
- No
- Lot features
- Balcony
- Structure type
- Apartment
- Association name
- Duka
- Parking features
- Garage, Underground
- Building features
- Storage - Locker
- Exterior features
- Brick
- Community features
- Pets not Allowed
- Bedrooms above grade
- 2
- Bedrooms below grade
- 1
- Property attached
- Yes
More in Toronto




The trademarks REALTOR®, REALTORS®, and the REALTOR® logo are controlled by The Canadian Real Estate Association (CREA) and identify real estate professionals who are members of CREA. The trademarks MLS®, Multiple Listing Service® and the associated logos are owned by CREA and identify the quality of services provided by real estate professionals who are members of CREA. Listing data is provided by the REALTOR.ca Data Distribution Facility (DDF®) and is deemed reliable but is not guaranteed accurate by CREA.