 1 / 25
5150 TREMAINE ROAD
Milton, Ontario, L9E0L6
$1,295,000
Bedrooms
3
Bathrooms
2
Parking
6
About this property
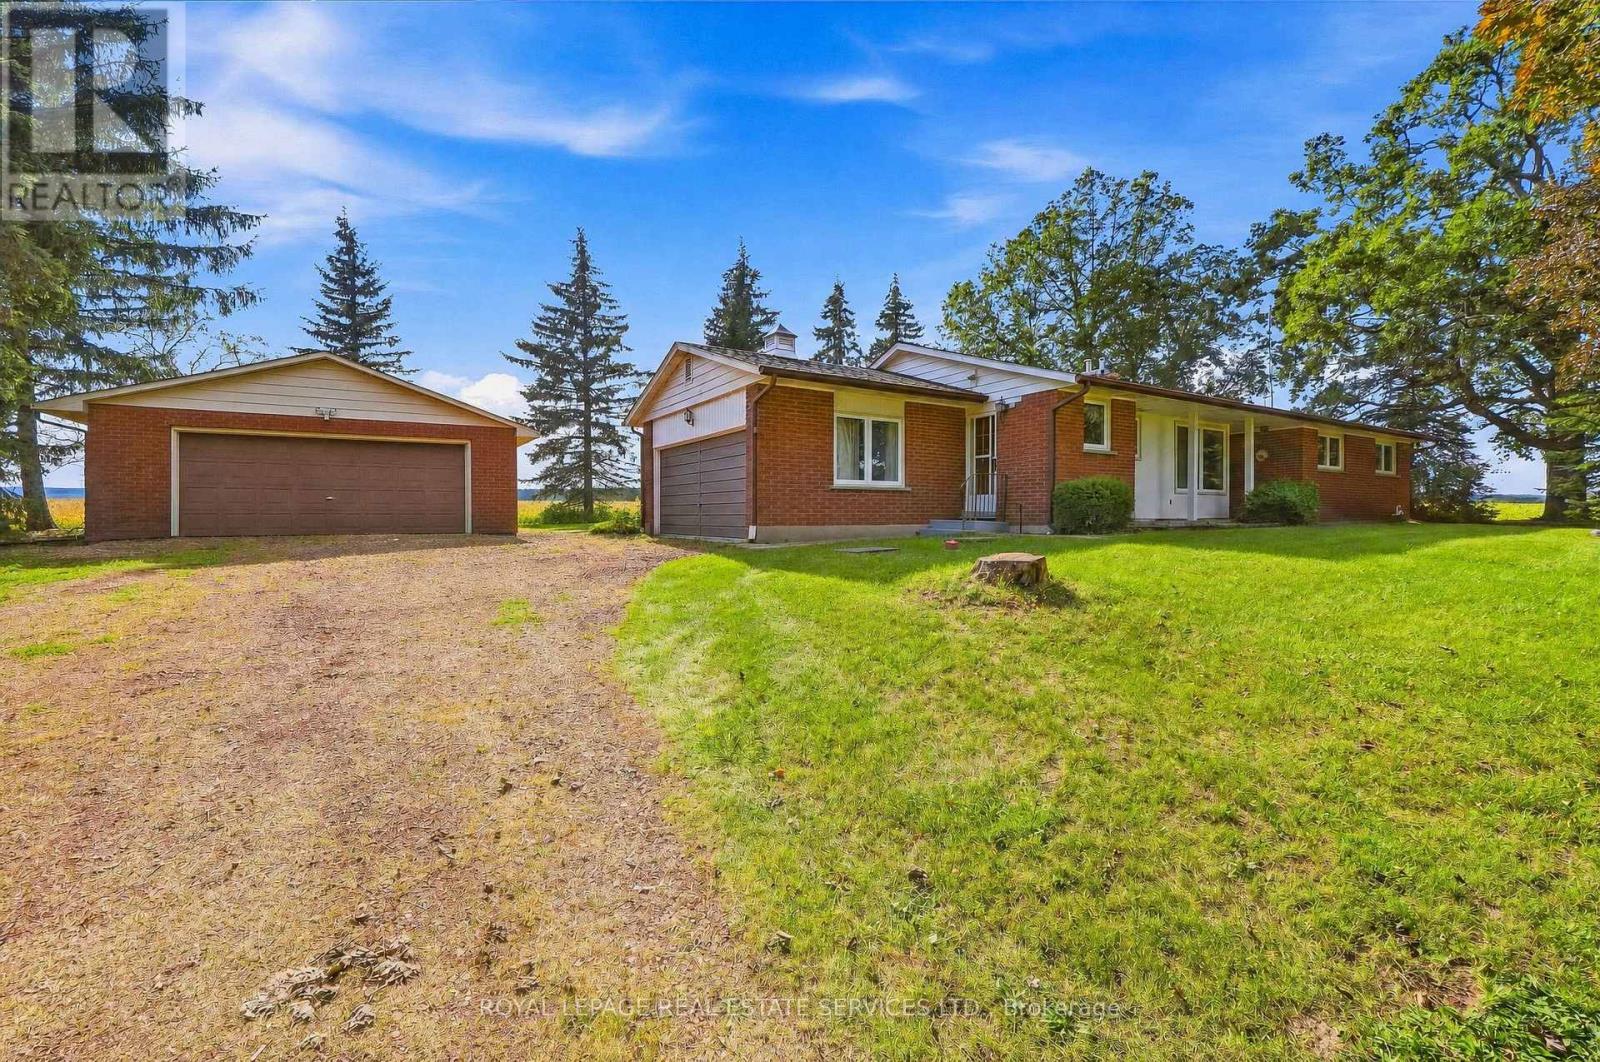
Don't miss the chance to own this solid brick bungalow featuring an inviting eat-in kitchen, a bright living room with walk out and wood burning fireplace, a full high-dry basement, an attached garage, and a separate heated workshop-perfect for hobbyists or home-based trades. Ideally situated directly across from the new Intermodal, this property offers exceptional convenience and future upside. From the back of the home, enjoy peaceful views of open farm fields and the Niagara Escarpment, creating a rare blend of rural tranquility and urban accessibility. You're just minutes from Oakville, Milton, Burlington, and all major highways, making daily commuting effortless. With the Intermodal nearing completion and the area slated for inclusion in the upcoming Tremaine Secondary Plan, this location carries strong long-term investment potential. (id:66779)
Open houses
- 2026-09-1914:00:00.00 – 16:00:00.00
Rooms
| Living room | Main level | — |
| Bedroom | Main level | — |
| Bedroom 2 | Main level | — |
| Bedroom 3 | Main level | — |
| Dining room | Main level | — |
| Kitchen | Main level | — |
| Recreational, Games room | Basement | — |
| Exercise room | Basement | — |
| Utility room | Basement | — |
Details
- Sewer
- Septic System
- Cooling
- None
- Heating
- Baseboard heaters, Forced air, Electric, Propane
- List aor
- Toronto
- Stories
- 1
- Tax year
- 2,025
- Basement
- Partially finished, N/A
- Flooring
- Hardwood
- Directions
- Cross Streets: Lower Base Line and Tremaine. ** Directions: Dundas to Tremaine, N to 5150.
- Fireplace
- Yes
- Lot features
- Carpet Free
- Structure type
- House
- Fireplaces total
- 1
- Parking features
- Attached Garage, Garage
- Tax annual amount
- 5,881
- Exterior features
- Brick
- Community features
- School Bus
- Foundation details
- Block
- Lot size dimensions
- 150 x 150 FT
- Zoning description
- A
- Architectural style
- Bungalow
- Bedrooms above grade
- 3
- Property attached
- No
More in Milton

The trademarks REALTOR®, REALTORS®, and the REALTOR® logo are controlled by The Canadian Real Estate Association (CREA) and identify real estate professionals who are members of CREA. The trademarks MLS®, Multiple Listing Service® and the associated logos are owned by CREA and identify the quality of services provided by real estate professionals who are members of CREA. Listing data is provided by the REALTOR.ca Data Distribution Facility (DDF®) and is deemed reliable but is not guaranteed accurate by CREA.