 1 / 11
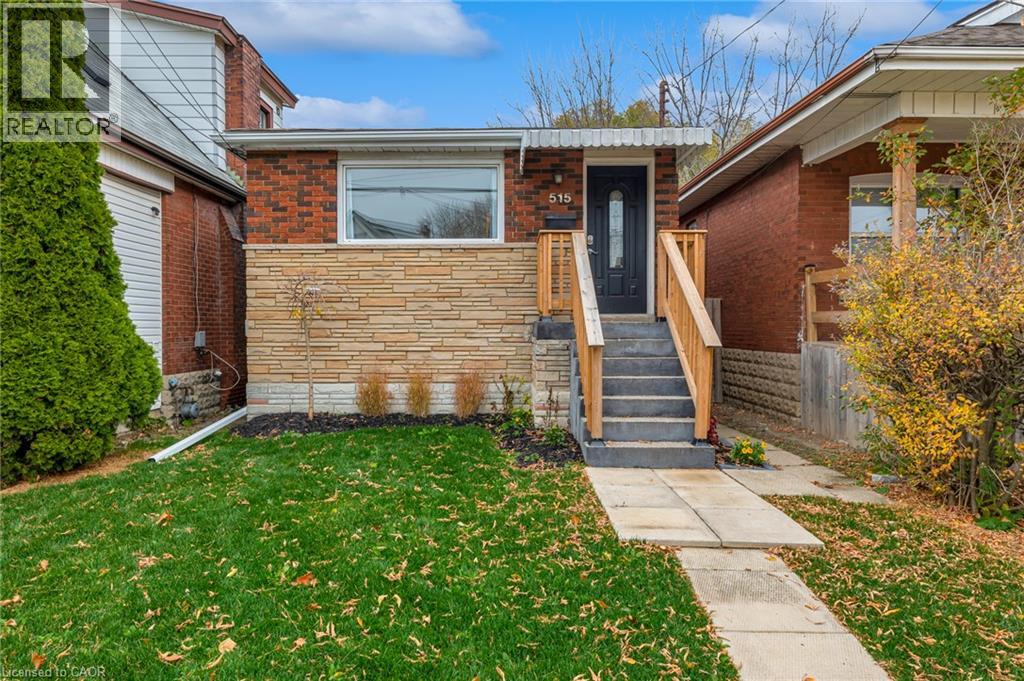
515 QUEENSDALE Avenue E Unit# Main
Hamilton, Ontario, L8V1K9
Price on request
Bedrooms
3
Bathrooms
1
Living area
856 square feet
Parking
2
About this property
Welcome home to a well-appointed three bed one bath main floor apartment in the highly coveted Eastmount neighbourhood on Hamilton Mountain. 515 Queensdale Ave E Main Unit offers a thoughtful design, with a separate living room spanning the front of the home, an inviting eat-in kitchen, and three well-sized bedrooms, on top of a simple 4 pc bath. Located just a 10-15 min walk away from the escarpment stairs, offering breathtaking lookouts and parks. Enjoy proximity to Jurvaninski Hospital, popular Concession St. shops, restaurants and more. With easy access to highways and public transit, this home is ideally suited for commuters or young families new to Hamilton. This home has a separate basement tenant, two-car parking is included in the rental rate, and utilities are split 60/40 between the main and lower unit. Reach out, schedule a viewing, and experience the comfort, convenience and style of 515 Queensdale Ave E Main unit for yourself. (id:66779)
Rooms
| Bedroom | Main level | 9'5'' x 8'4'' |
| Bedroom | Main level | 1'9'' x 8'5'' |
| Primary Bedroom | Main level | 13'0'' x 8'5'' |
| 4pc Bathroom | Main level | 6'1'' x 5'0'' |
| Dining room | Main level | 5'11'' x 8'6'' |
| Kitchen | Main level | 7'9'' x 13'1'' |
| Living room | Main level | 10'1'' x 17'5'' |
Details
- Sewer
- Municipal sewage system
- Cooling
- Central air conditioning
- Heating
- Forced air, Natural gas
- List aor
- Cornerstone
- Stories
- 1
- Basement
- None
- Appliances
- Washer, Refrigerator, Dishwasher, Stove, Dryer, Hood Fan
- Directions
- Half a block east down Queensdale Ave East, Past Upper Wentworth St., the Laneway can be accessed from East 21st Street.
- Fireplace
- No
- Water source
- Municipal water
- Structure type
- House
- Parking features
- Open
- Tax annual amount
- 3,681.22
- Exterior features
- Brick, Stone
- Security features
- Smoke Detectors
- Community features
- School Bus
- Zoning description
- R1
- Architectural style
- Raised bungalow
- Bedrooms above grade
- 3
- Bedrooms below grade
- 0
- Property attached
- No
- Above grade finished area
- 856
- Association fee includes
- Insurance
More in Hamilton

The trademarks REALTOR®, REALTORS®, and the REALTOR® logo are controlled by The Canadian Real Estate Association (CREA) and identify real estate professionals who are members of CREA. The trademarks MLS®, Multiple Listing Service® and the associated logos are owned by CREA and identify the quality of services provided by real estate professionals who are members of CREA. Listing data is provided by the REALTOR.ca Data Distribution Facility (DDF®) and is deemed reliable but is not guaranteed accurate by CREA.