 1 / 19
515 - 403 CHURCH STREET
Toronto (Church-Yonge Corridor), Ontario, M4Y0C9
Price on request
Bedrooms
2
Bathrooms
1
Parking
0
About this property
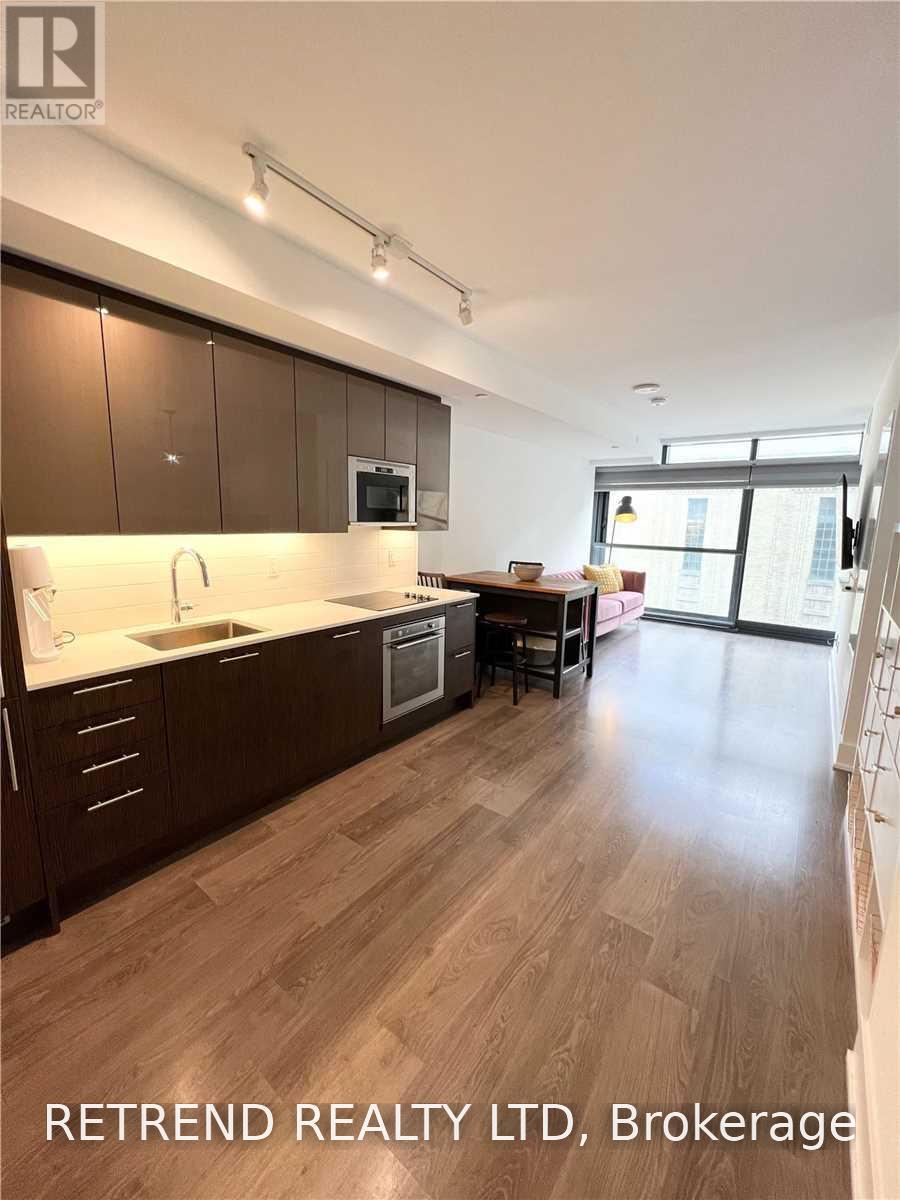
DEN CAN BE USED AS SECOND BEDROOM. FURNISHED UNIT. Welcome to Stanley Condos by Tribute, located in one of Toronto's most vibrant downtown neighbourhoods! This spacious 708 sqft, 1+Den suite offers a highly functional and efficient layout with a full bathroom. The generously sized den is large enough to be used as a second bedroom, guest room, or private home office, providing exceptional flexibility. The modern kitchen features premium built-in appliances and sleek finishes, while the floor-to-ceiling windows fill the space with natural light. Enjoy a Juliette balcony and access to outstanding building amenities including a rooftop garden, fitness centre, yoga studio, party room, recreation room, and 24-hour concierge. Just steps to TTC subway and streetcar, TMU, hospitals, Loblaws, LCBO, cafes, restaurants, and everything downtown Toronto has to offer. (id:66779)
Rooms
| Kitchen | Flat | — |
| Den | Flat | — |
| Dining room | Flat | — |
| Primary Bedroom | Flat | — |
| Living room | Flat | — |
Details
- Cooling
- Central air conditioning, Ventilation system
- Heating
- Forced air, Natural gas
- List aor
- Toronto
- Basement
- None
- Flooring
- Laminate
- Appliances
- Washer, Refrigerator, Dishwasher, Range, Oven, Dryer, Microwave, Cooktop, Oven - Built-In, Window Coverings
- Directions
- Cross Streets: Yonge & College. ** Directions: Church & Carlton.
- Fireplace
- No
- Lot features
- Balcony, Carpet Free, In suite Laundry
- Structure type
- Apartment
- Association name
- First Service Residential 647-258-3461
- Parking features
- Garage, Underground
- Building features
- Exercise Centre, Separate Heating Controls, Party Room, Security/Concierge
- Exterior features
- Concrete
- Community features
- Community Centre, Pets Allowed With Restrictions
- Bedrooms above grade
- 1
- Bedrooms below grade
- 1
- Property attached
- Yes
More in Toronto




The trademarks REALTOR®, REALTORS®, and the REALTOR® logo are controlled by The Canadian Real Estate Association (CREA) and identify real estate professionals who are members of CREA. The trademarks MLS®, Multiple Listing Service® and the associated logos are owned by CREA and identify the quality of services provided by real estate professionals who are members of CREA. Listing data is provided by the REALTOR.ca Data Distribution Facility (DDF®) and is deemed reliable but is not guaranteed accurate by CREA.