 1 / 25
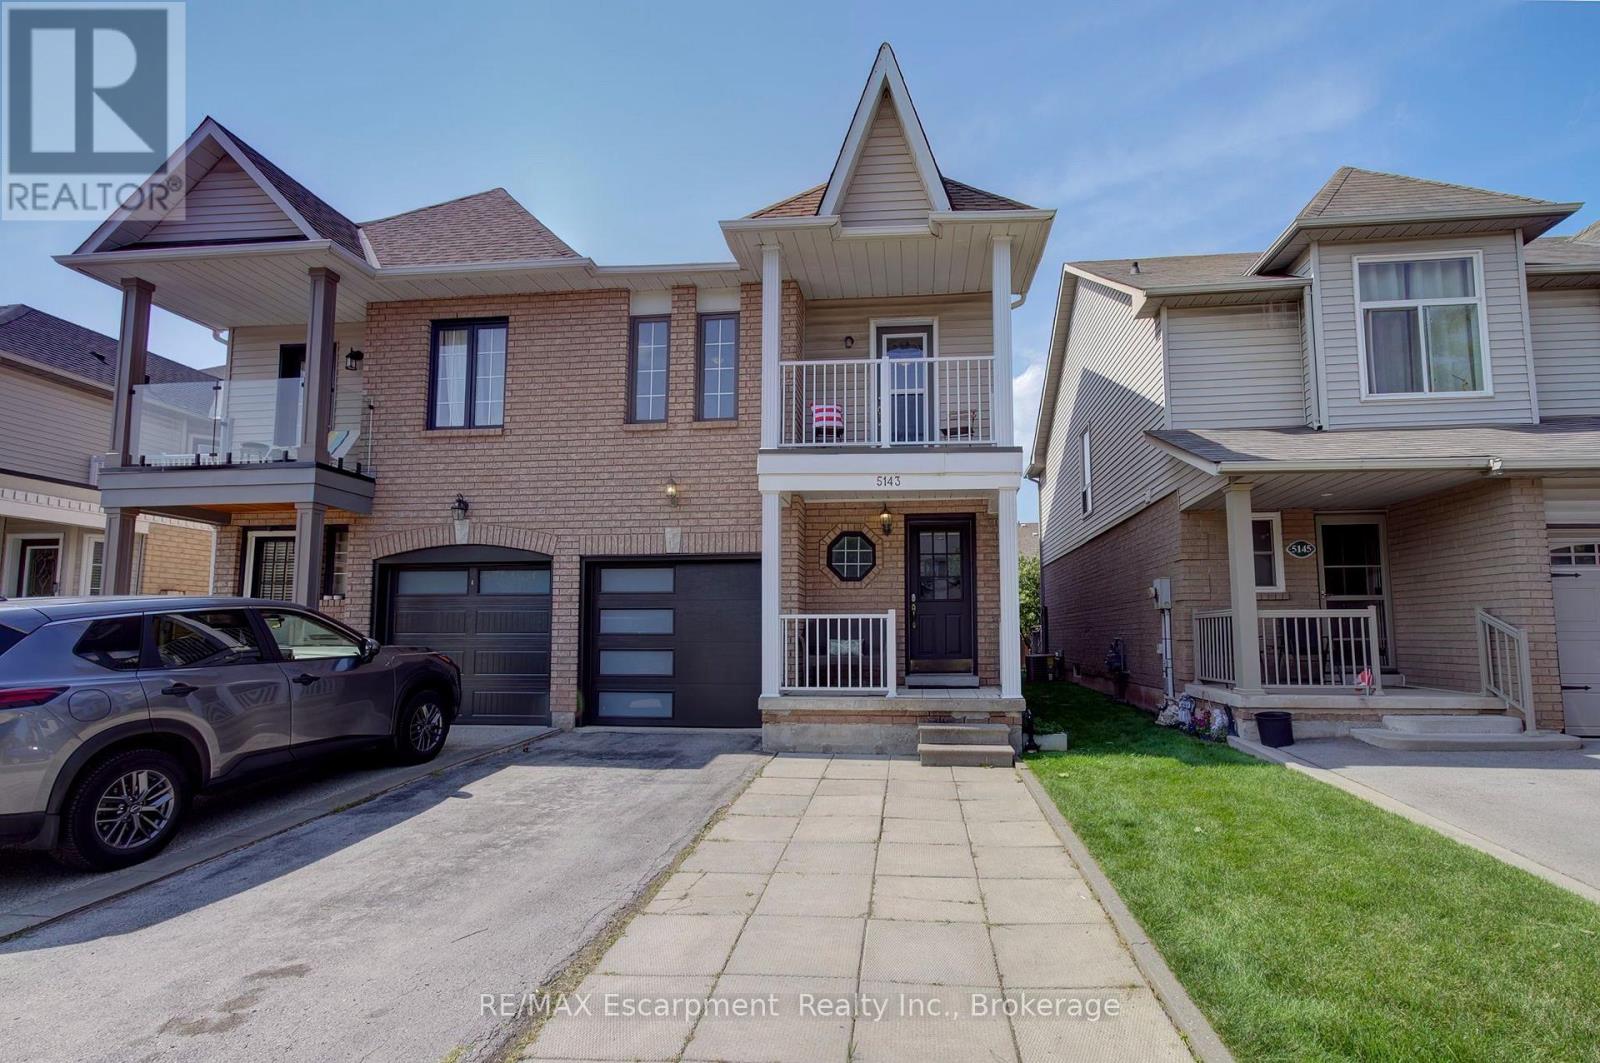
5143 LAMPMAN AVENUE
Burlington (Uptown), Ontario, L7L6K1
$870,000
Bedrooms
3
Bathrooms
3
Parking
3
About this property
Welcome to this move-in ready semi in Uptown. You'll love the open concept main floor layout, with modern kitchen and hardwood floors throughout. Plenty of large windows across the back look onto a convenient and recently updated deck and fully fenced yard. The main level also features a large foyer and powder room, along with garage access. Up the beautiful staircase you'll find the primary suite, complete with ensuite and walk-in closet. This level also has two additional bedrooms, one with a walk out to your upper covered balcony, perfect for your morning coffee. The basement is fully finished and wide open, providing bonus space to be used however best suits your family's needs. Uptown is the perfect blend of nature, as it abuts a forested area, and convenient amenities. Walk to shopping, dining, medical services and more. Come see it for yourself! (id:66779)
Rooms
| Living room | Main level | — |
| Kitchen | Main level | — |
| Dining room | Main level | — |
| Primary Bedroom | Second level | — |
| Bedroom 2 | Second level | — |
| Bedroom 3 | Second level | — |
| Recreational, Games room | Basement | — |
Details
- Sewer
- Sanitary sewer
- Cooling
- Central air conditioning
- Heating
- Forced air, Natural gas
- List aor
- Oakville-Milton
- Stories
- 2
- Basement
- Finished, Full
- Appliances
- Washer, Refrigerator, Dishwasher, Stove, Dryer, Garage door opener, Garage door opener remote(s)
- Directions
- Cross Streets: Appleby/Upper Middle. ** Directions: Appleby to Mainway to Lampman.
- Fireplace
- No
- Water source
- Municipal water
- Structure type
- House
- Parking features
- Garage
- Tax annual amount
- 4,611
- Exterior features
- Aluminum siding, Brick Facing
- Foundation details
- Poured Concrete
- Lot size dimensions
- 22.5 x 109.9 FT
- Bedrooms above grade
- 3
- Property attached
- Yes
More in Burlington

The trademarks REALTOR®, REALTORS®, and the REALTOR® logo are controlled by The Canadian Real Estate Association (CREA) and identify real estate professionals who are members of CREA. The trademarks MLS®, Multiple Listing Service® and the associated logos are owned by CREA and identify the quality of services provided by real estate professionals who are members of CREA. Listing data is provided by the REALTOR.ca Data Distribution Facility (DDF®) and is deemed reliable but is not guaranteed accurate by CREA.