 1 / 25
514 - 4200 BATHURST STREET
Toronto (Clanton Park), Ontario, M3H6C7
$488,000
Bedrooms
2
Bathrooms
2
Parking
1
About this property
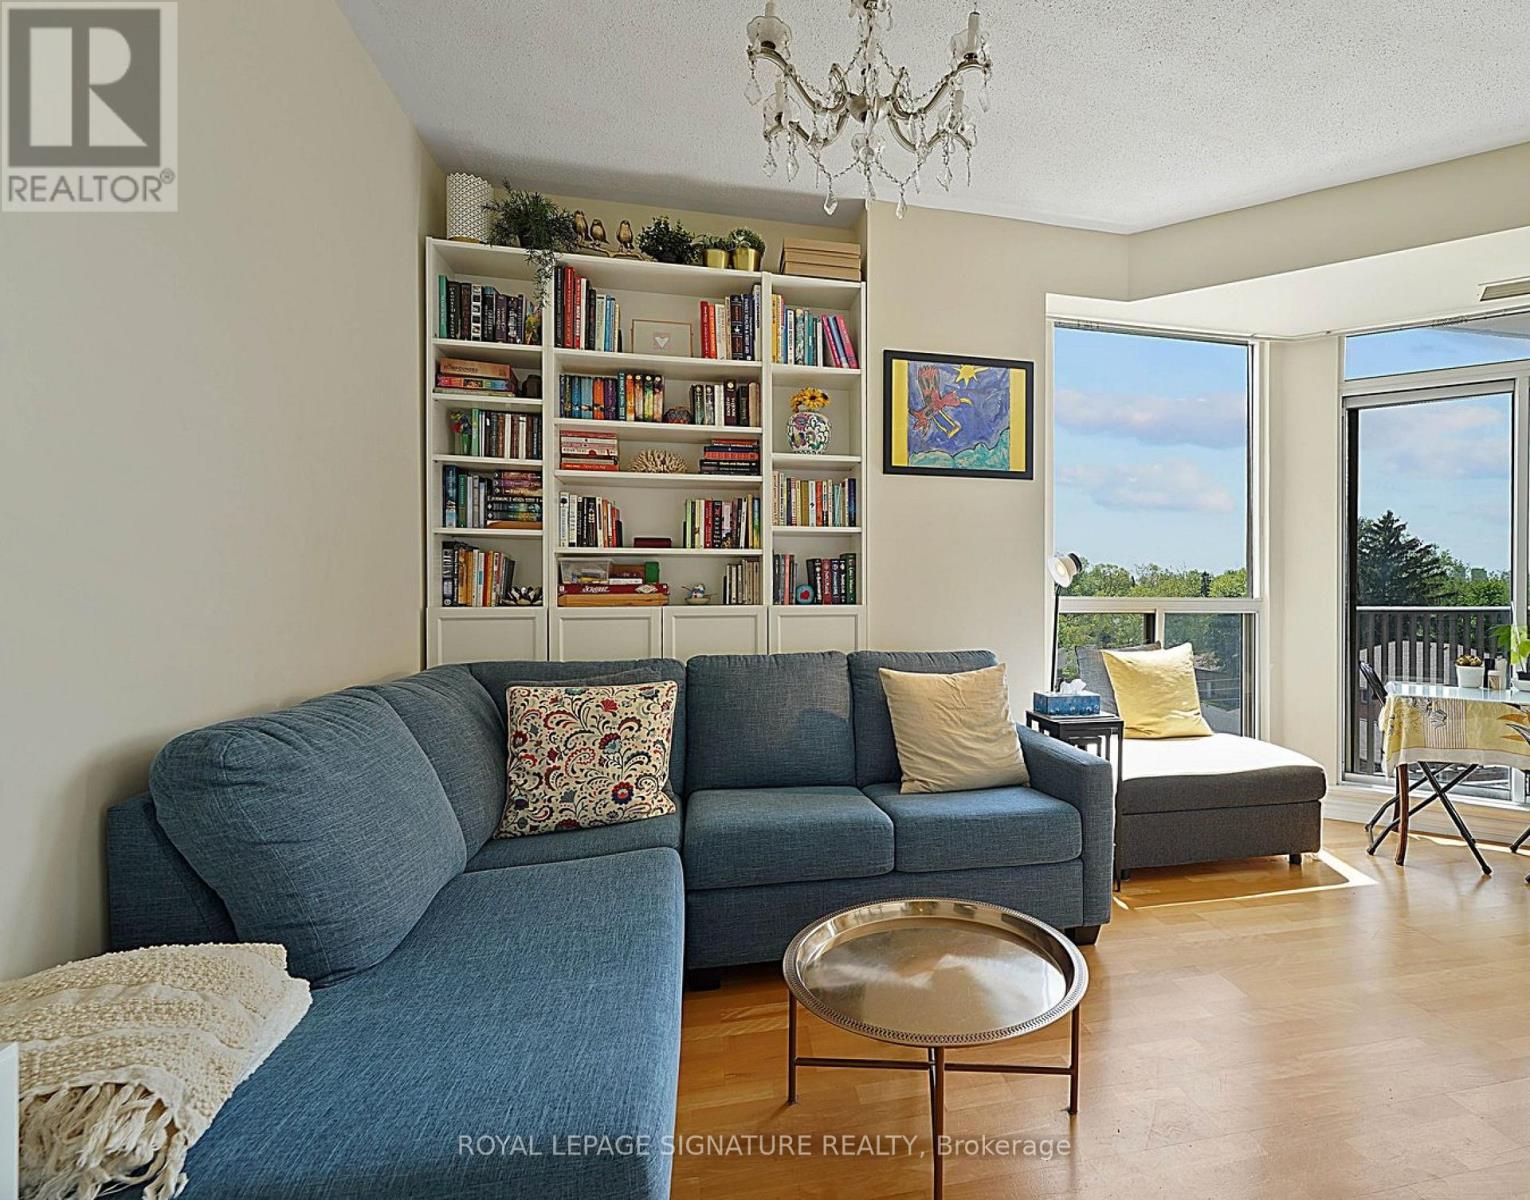
Welcome to #514 - a bright and beautifully maintained 2bed and 2bath corner suite offering nearly 800 sq ft of thoughtfully designed living space. High ceilings and expansive windows fill the unit with natural light, while the terrace showcases sweeping views. The spacious kitchen features ample storage and a breakfast island overlooking the sun-filled living area. Located in a quiet building, residents enjoy recently renovated hallways and foyer, all set within a peaceful residential neighbourhood. Right across from Earl Bales Park, 127 acres of green space featuring a community centre, a network of walking/cycling trails, downhill skiing, and an off-leash dog park. Only a few minutes away from the Allen and the 401. Bus stop just outside the building! (id:66779)
Rooms
| Living room | Main level | — |
| Kitchen | Main level | — |
| Primary Bedroom | Main level | — |
| Bedroom 2 | Main level | — |
Details
- Cooling
- Central air conditioning
- Heating
- Forced air, Natural gas
- List aor
- Toronto
- Basement
- None
- Flooring
- Hardwood
- Appliances
- Washer, Refrigerator, Dishwasher, Stove, Dryer, Microwave, Window Coverings
- Directions
- Bathurst St/Sheppard Ave W
- Fireplace
- No
- Lot features
- Balcony
- Structure type
- Apartment
- Association fee
- 795.83
- Association name
- Maple Ridge Community Management Ltd
- Parking features
- Garage, Underground
- Tax annual amount
- 2,383
- Building features
- Storage - Locker
- Exterior features
- Concrete
- Community features
- Pets Allowed With Restrictions
- Bedrooms above grade
- 2
- Property attached
- Yes
- Association fee includes
- Common Area Maintenance, Water, Insurance, Parking
- Association fee frequency
- Monthly
More in Toronto




The trademarks REALTOR®, REALTORS®, and the REALTOR® logo are controlled by The Canadian Real Estate Association (CREA) and identify real estate professionals who are members of CREA. The trademarks MLS®, Multiple Listing Service® and the associated logos are owned by CREA and identify the quality of services provided by real estate professionals who are members of CREA. Listing data is provided by the REALTOR.ca Data Distribution Facility (DDF®) and is deemed reliable but is not guaranteed accurate by CREA.