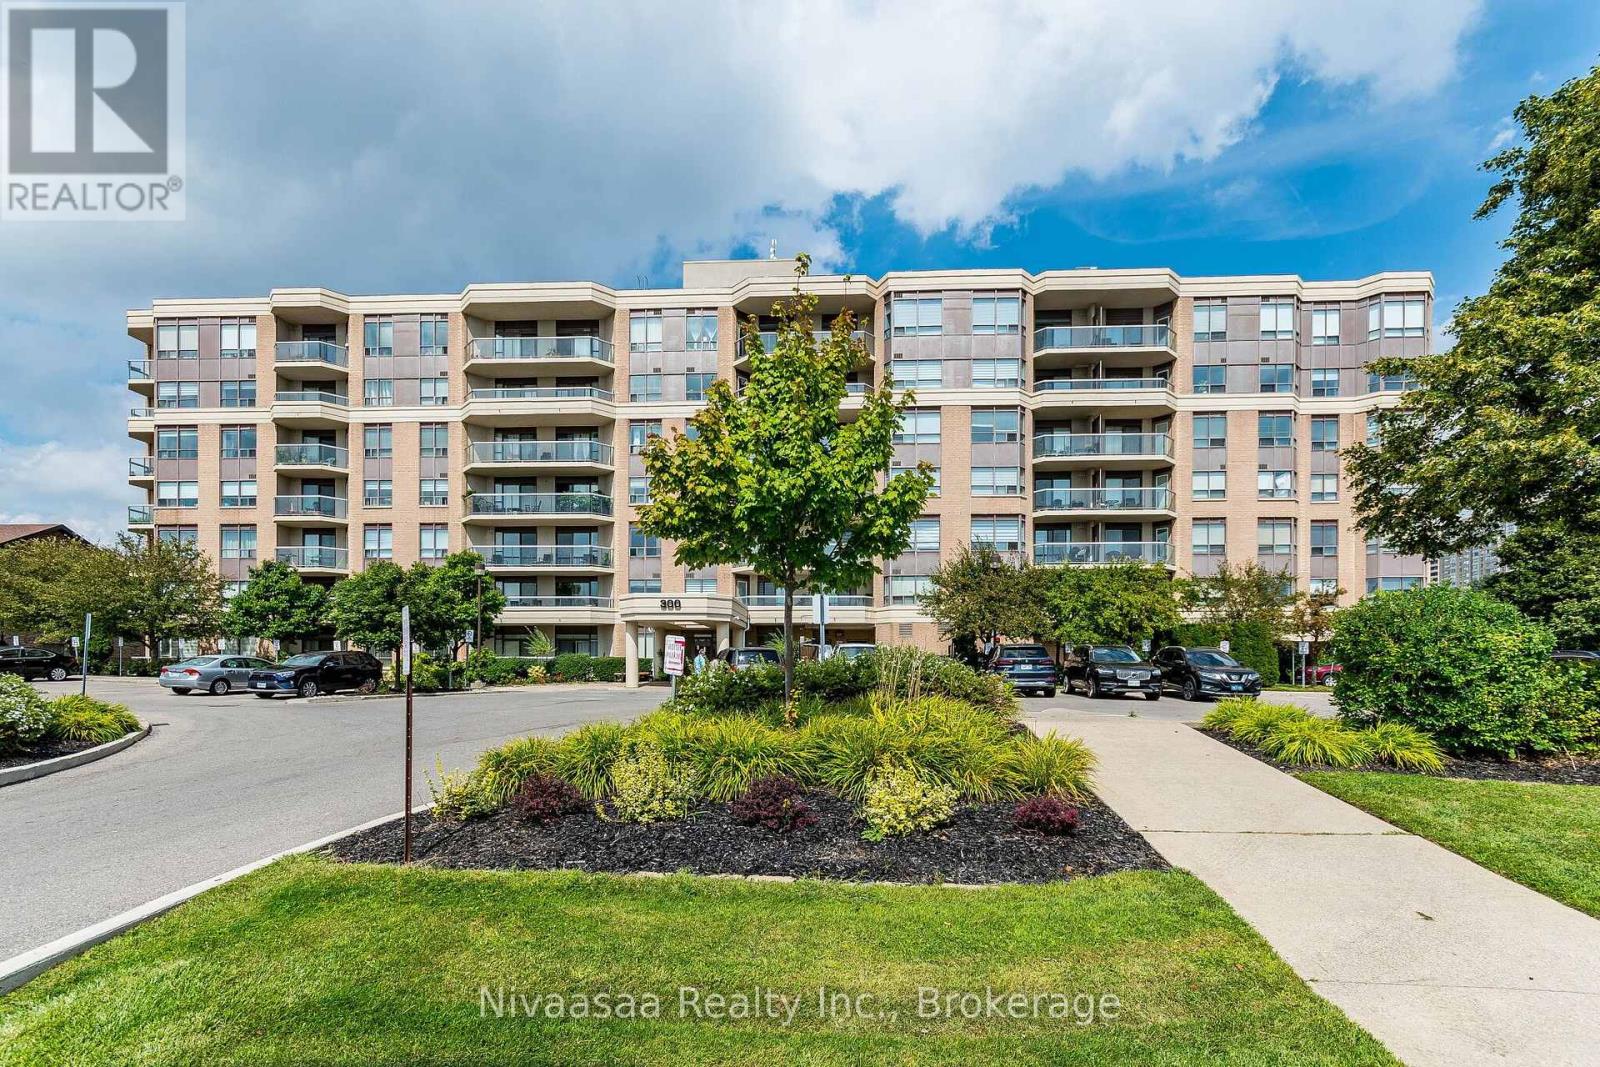
 1 / 25
514 - 300 RAY LAWSON BOULEVARD
Brampton (Fletcher's Creek South), Ontario, L6Y5H5
$425,000
Bedrooms
2
Bathrooms
2
Parking
1
About this property
Bright & Spacious Corner Unit at the Mississauga Border. Welcome to this clean and well-maintained corner unit in a desirable low-rise building, offering 2 spacious bedrooms 2 full Bathrooms and a comfortable living area with unobstructed south-facing views. Step out onto the private corner balcony, with no shared wall and beautiful, unobstructed southern views. The primary bedroom features a 4-piece ensuite bathroom, a large closet, and a window providing plenty of natural light. The second bedroom is also generously sized and includes a closet and window. Enjoy a well-appointed kitchen with a dishwasher and built-in microwave, ideal for everyday living and entertaining. Located in a convenient and highly accessible area, this home is within walking distance of community center, schools, Sheridan College, public transit, grocery stores and major shopping. Easy access to Highways 407, 401, and 410 makes commuting throughout the GTA convenient. The future Hurontario LRT will further enhance the location's connectivity. Building amenities include guest suites, a fitness gym, and a party room, offering added convenience and lifestyle options. A fantastic opportunity for comfortable living in a prime location with excellent views, spacious rooms, and outstanding accessibility. No Carpet in the unit. (id:66779)
Rooms
| Living room | Flat | — |
| Dining room | Flat | — |
| Kitchen | Flat | — |
| Primary Bedroom | Flat | — |
| Bedroom 2 | Flat | — |
Details
- Cooling
- Central air conditioning
- Heating
- Coil Fan, Other
- List aor
- Oakville-Milton
- Tax year
- 2,025
- Basement
- None
- Flooring
- Laminate
- Appliances
- Washer, Refrigerator, Dishwasher, Stove, Dryer, Microwave, Window Coverings
- Directions
- RAY LAWSON & HURONTARIO
- Fireplace
- No
- Lot features
- Balcony, In suite Laundry
- Structure type
- Apartment
- Association fee
- 918.36
- Association name
- COLDWELL BANKER REAL ESTATE LEADERS
- Parking features
- No Garage
- Tax annual amount
- 2,641
- Exterior features
- Concrete
- Community features
- Pets Allowed With Restrictions
- Bedrooms above grade
- 2
- Property attached
- Yes
- Association fee includes
- Common Area Maintenance, Heat, Electricity, Water, Insurance, Parking
- Association fee frequency
- Monthly
More in Brampton

The trademarks REALTOR®, REALTORS®, and the REALTOR® logo are controlled by The Canadian Real Estate Association (CREA) and identify real estate professionals who are members of CREA. The trademarks MLS®, Multiple Listing Service® and the associated logos are owned by CREA and identify the quality of services provided by real estate professionals who are members of CREA. Listing data is provided by the REALTOR.ca Data Distribution Facility (DDF®) and is deemed reliable but is not guaranteed accurate by CREA.