 1 / 25
514 - 1007 THE QUEENSWAY
Toronto (Islington-City Centre West), Ontario, M8Z6C7
Price on request
Bedrooms
3
Bathrooms
2
Parking
1
About this property
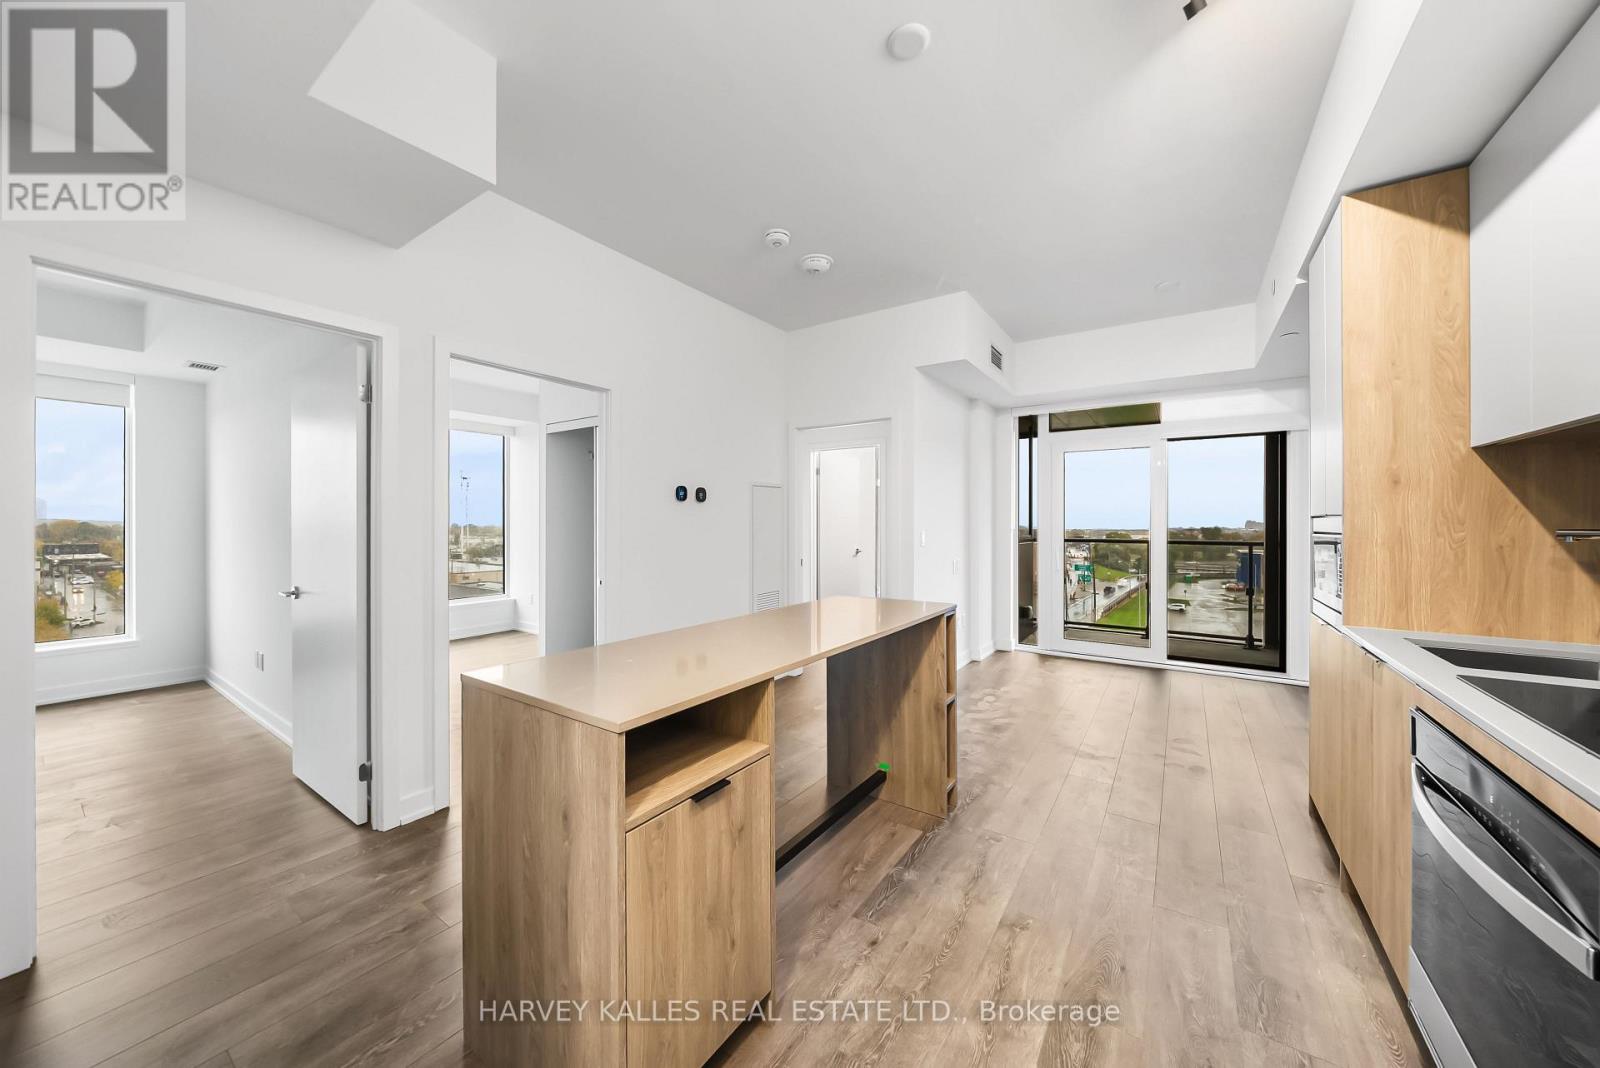
Welcome to Verge East, a new state-of-the-art development in the heart of Etobicoke! This suite features 3 bedrooms, 2 full bathrooms, 1 parking + 1 locker, as well as a large open balcony with clear views. This suite offers a modern, open concept design with plenty of space at over 900 sq. ft. with a 43 sq ft balcony! Attention to style and detail everywhere with two-tone cabinetry in the kitchen, built-in kitchen appliances, premium laminate flooring and chic finishes in the bathrooms. Your primary bedroom has it very own 4-piece ensuite bathroom and all bedrooms are fitted with large closets and large windows, which let in tons of natural light! Location, location, location! Transportation is a breeze with public transit, the QEW the 427 and GO STATION/TTC connections at your fingertips. Close to Sherway Mall and plenty of big box stores, entertainment, food and plenty more! With a focus on the integration of technology , this building uses digital keys and systems such as 1VALET (smart building operating system) for enhanced security and convenience. The landlord is willing to accommodate for Short Term Rentals (STR). (id:66779)
Rooms
| Living room | Flat | — |
| Kitchen | Flat | — |
| Primary Bedroom | Flat | — |
| Bedroom 2 | Flat | — |
| Bedroom 3 | Flat | — |
Details
- Cooling
- Central air conditioning
- Heating
- Forced air, Natural gas
- List aor
- Toronto
- Basement
- None
- Flooring
- Laminate
- Appliances
- Washer, Refrigerator, Whirlpool, Dishwasher, Stove, Oven, Dryer, Microwave
- Directions
- Cross Streets: Islington Ave. & The Queensway. ** Directions: Islington Ave & The Queensway.
- Fireplace
- No
- Lot features
- Balcony, Carpet Free
- Structure type
- Apartment
- Association name
- First Service Residential - 416-354-1951
- Parking features
- Garage, Underground
- Building features
- Storage - Locker, Exercise Centre, Party Room, Security/Concierge, Visitor Parking
- Exterior features
- Concrete
- Community features
- Pets Allowed With Restrictions
- Bedrooms above grade
- 3
- Property attached
- Yes
More in Toronto




The trademarks REALTOR®, REALTORS®, and the REALTOR® logo are controlled by The Canadian Real Estate Association (CREA) and identify real estate professionals who are members of CREA. The trademarks MLS®, Multiple Listing Service® and the associated logos are owned by CREA and identify the quality of services provided by real estate professionals who are members of CREA. Listing data is provided by the REALTOR.ca Data Distribution Facility (DDF®) and is deemed reliable but is not guaranteed accurate by CREA.