 1 / 24
5132 VETERE STREET
Mississauga (Churchill Meadows), Ontario, L5M2S8
Price on request
Bedrooms
3
Bathrooms
3
Parking
2
About this property
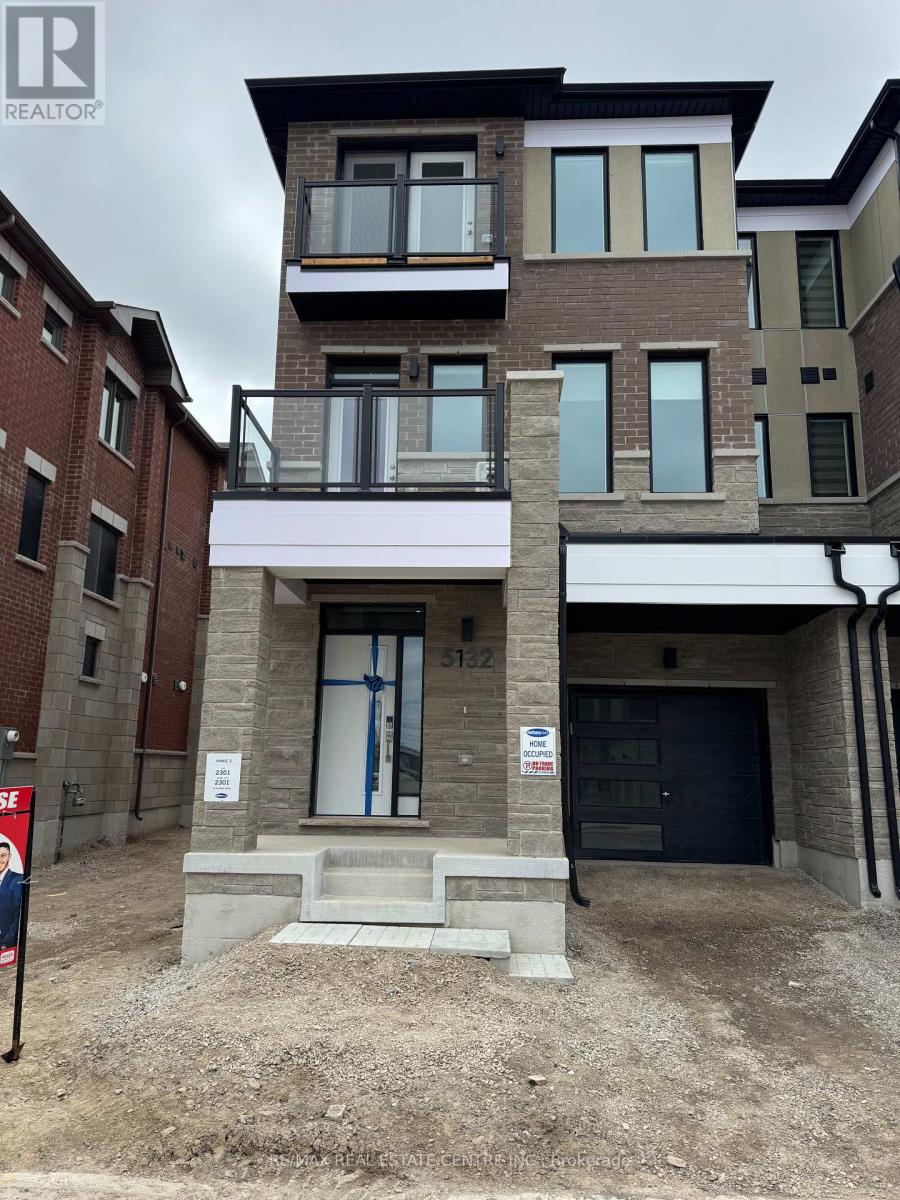
Stunning End-Unit Townhouse with Luxury Upgrades! This beautiful end-unit townhouse offers 3 spacious bedrooms, 3 modern bathrooms, and an attached 1-car garage plus an additional driveway parking spot, perfect for families or professionals. Boasting over $70,000 in high-end upgrades, you will fall in love with the rich hardwood floors, upgraded cabinetry, premium countertops, and luxury finishes throughout. The gourmet kitchen is outfitted with top-of-the-line appliances, all under warranty for your peace of mind. Enjoy the unobstructed views from your private balcony, creating the perfect retreat for morning coffee or evening sunsets. The sleek, modern design and luxury color palette add a sophisticated touch to every corner of the home. Close to a vibrant community heavily serviced: Community centre only minutes away (Swimming pool, soccer and baseball fields, basketball courts), Highly rated elementary and secondary schools, and popular plaza with a lot of options. This move-in ready gem offers style, comfort, and quality, truly a rare find! Book your showing today and experience upscale living at its finest! (id:66779)
Details
- View
- View
- Sewer
- Sanitary sewer
- Cooling
- Central air conditioning
- Heating
- Forced air, Natural gas
- List aor
- Toronto
- Stories
- 3
- Basement
- None
- Utilities
- Sewer, Electricity
- Appliances
- Garage door opener remote(s), Water Heater
- Directions
- Ninth Line and Eglinton Ave
- Fireplace
- No
- Lot features
- Flat site, Dry, Carpet Free
- Water source
- Municipal water
- Structure type
- Row / Townhouse
- Parking features
- Garage
- Exterior features
- Brick, Stone
- Community features
- Community Centre
- Foundation details
- Unknown
- Bedrooms above grade
- 3
- Property attached
- Yes
More in Mississauga




The trademarks REALTOR®, REALTORS®, and the REALTOR® logo are controlled by The Canadian Real Estate Association (CREA) and identify real estate professionals who are members of CREA. The trademarks MLS®, Multiple Listing Service® and the associated logos are owned by CREA and identify the quality of services provided by real estate professionals who are members of CREA. Listing data is provided by the REALTOR.ca Data Distribution Facility (DDF®) and is deemed reliable but is not guaranteed accurate by CREA.