 1 / 25
513 - 250 SCARLETT ROAD
Toronto (Rockcliffe-Smythe), Ontario, M6N4X5
$578,900
Bedrooms
2
Bathrooms
2
Parking
1
About this property
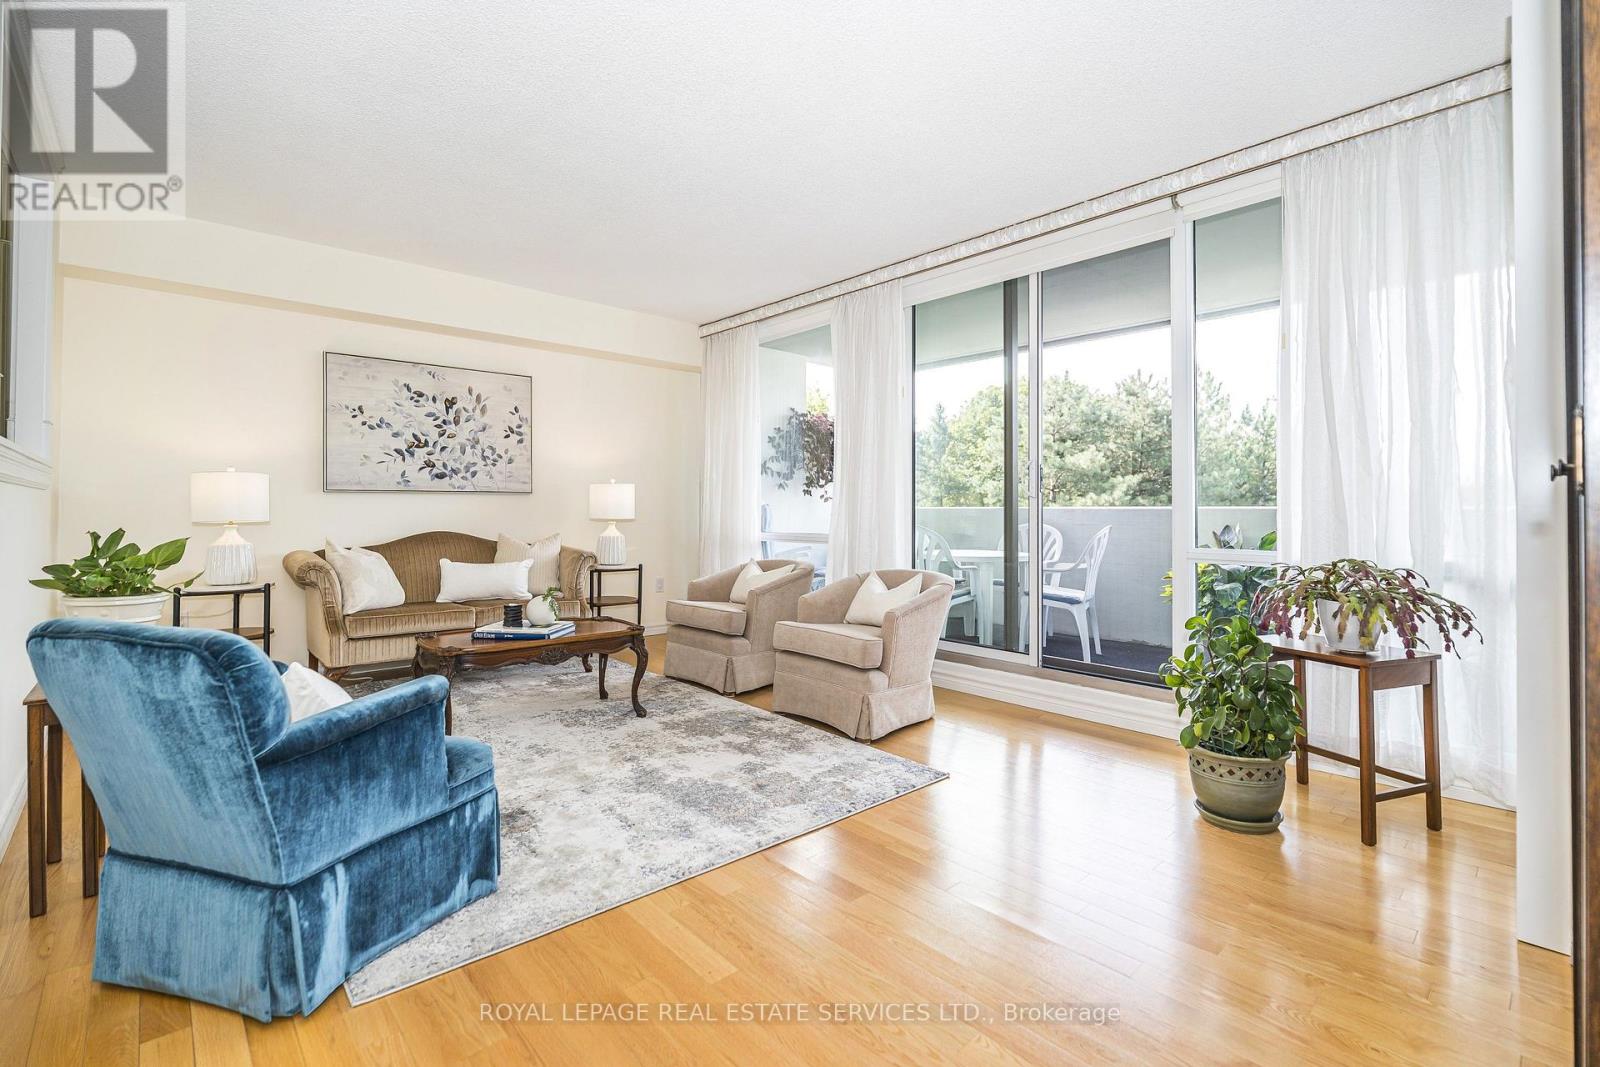
1,170 sq. ft. of well-designed living space, with 2 bedrooms, 2 full bathrooms, an 18' x 7'4" covered balcony and a condo fee that includes all utilities, cable & internet-this is the kind of space & value that makes sense! Smart, comfortable layout with bedrooms separated from the main living areas. The dining room & kitchen overlook the sunken living room, which walks out to the expansive balcony with open south & east views-perfect for morning coffee, outdoor dining or simply enjoying the view. The primary bedroom features a 4-piece ensuite, while a second full 4-piece bathroom serves the rest of the home & guests. Exceptional storage throughout, including the custom kitchen with quality cabinetry & oversized pantry, separate laundry room with built-ins, large linen closet, and oversized closets in both bedrooms & foyer. Parking & locker included. Well-maintained & well-managed building with gym, party room, outdoor pool & sauna. This generous suite will appeal to downsizers, professional couples, first-time buyers & small families alike. TTC at the doorstep & the Eglinton Crosstown LRT just minutes away. Parks & recreation abound with James Gardens, Humber River trails & Lambton Golf & Country Club nearby. Good access to Pearson Airport & downtown. Space, storage, outdoor living & value-all in a location that keeps you connected to the city & close to nature. (id:66779)
Rooms
| Foyer | Flat | — |
| Living room | Flat | — |
| Dining room | Flat | — |
| Kitchen | Flat | — |
| Primary Bedroom | Flat | — |
| Bedroom 2 | Flat | — |
| Laundry room | Flat | — |
Details
- View
- View
- Cooling
- Central air conditioning
- Heating
- Heat Pump, Electric
- List aor
- Toronto
- Basement
- None
- Flooring
- Hardwood
- Appliances
- All, Window Coverings
- Directions
- Scarlett Rd & Edenbridge
- Fireplace
- No
- Lot features
- Balcony
- Pool features
- Outdoor pool
- Structure type
- Apartment
- Association fee
- 939.82
- Association name
- DEL Property Management Inc.
- Parking features
- Garage, Underground
- Tax annual amount
- 2,609.1
- Building features
- Storage - Locker, Car Wash, Exercise Centre, Party Room, Sauna, Visitor Parking
- Exterior features
- Concrete, Brick
- Community features
- Pets Allowed With Restrictions
- Bedrooms above grade
- 2
- Property attached
- Yes
- Association fee includes
- Common Area Maintenance, Cable TV, Heat, Electricity, Water, Insurance, Parking
- Association fee frequency
- Monthly
More in Toronto




The trademarks REALTOR®, REALTORS®, and the REALTOR® logo are controlled by The Canadian Real Estate Association (CREA) and identify real estate professionals who are members of CREA. The trademarks MLS®, Multiple Listing Service® and the associated logos are owned by CREA and identify the quality of services provided by real estate professionals who are members of CREA. Listing data is provided by the REALTOR.ca Data Distribution Facility (DDF®) and is deemed reliable but is not guaranteed accurate by CREA.