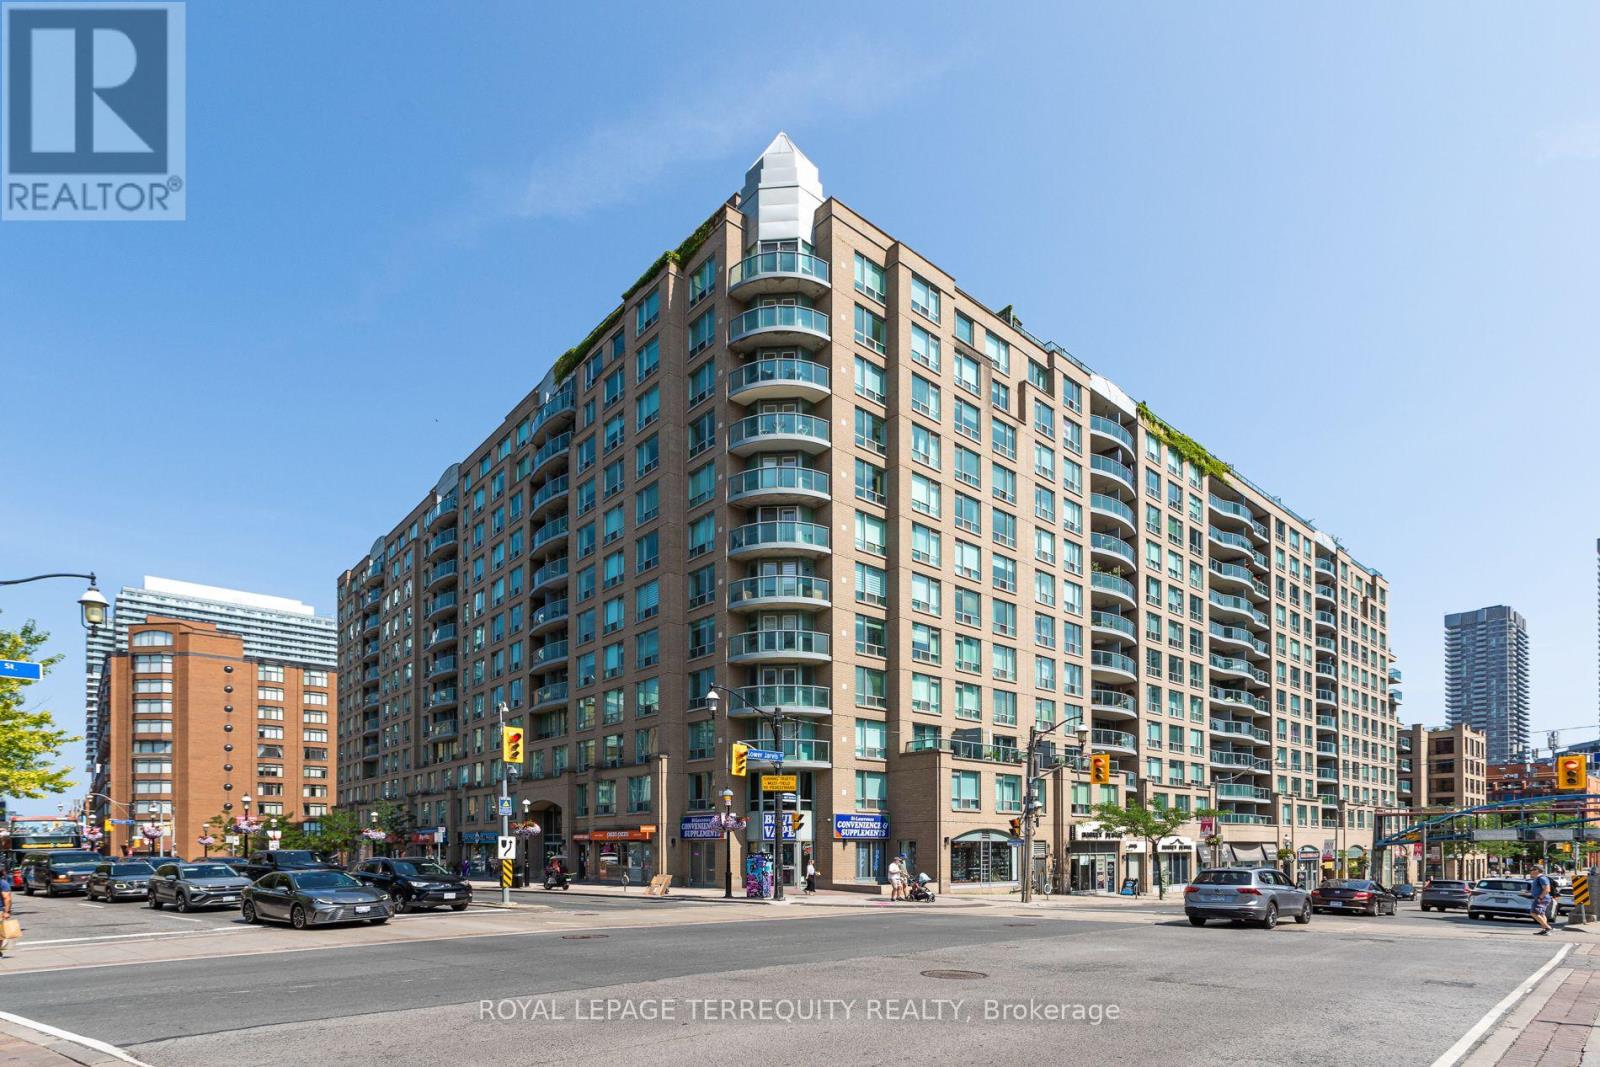
 1 / 25
513 - 109 FRONT STREET E
Toronto (Waterfront Communities), Ontario, M5A4P7
$575,000
Bedrooms
2
Bathrooms
1
Parking
1
About this property
Beautifully designed 2-bedroom condo in the heart of St. Lawrence Market, one of Toronto's most sought-after downtown neighbourhoods. Located in the city's historic Old Town, this vibrant community is known for its character, walkable streets, renowned restaurants, cafés, parks, and waterfront access-one of the few places in Toronto that truly feels like it has a soul. This well-maintained, open-concept suite features a spacious primary bedroom, hardwood flooring throughout, valuable upgrades including a newer bathroom vanity unit, and a newer white kitchen with quartz countertops and stainless steel appliances. Convenient to the vibrancy of the city, it is nevertheless a quiet oasis overlooking a quiet inner courtyard. Residents also enjoy exceptional building amenities, including a beautifully landscaped rooftop garden with a community BBQ-perfect for relaxing, entertaining, and taking in the city atmosphere. Enjoy the perfect balance of urban convenience and neighbourhood charm with St. Lawrence Market, the Distillery District, the Lakeshore, Gardiner Expressway, DVP, and TTC all just moments away. (id:66779)
Rooms
| Living room | Flat | — |
| Dining room | Flat | — |
| Kitchen | Flat | — |
| Primary Bedroom | Flat | — |
| Bedroom 2 | Flat | — |
Details
- Cooling
- Central air conditioning
- Heating
- Forced air, Natural gas
- List aor
- Toronto
- Tax year
- 2,025
- Basement
- None
- Appliances
- Washer, Refrigerator, Dishwasher, Stove, Dryer
- Directions
- Jarvis & Front St E
- Fireplace
- Yes
- Lot features
- Balcony, Carpet Free
- Structure type
- Apartment
- Association fee
- 703.44
- Association name
- First Service Residential
- Parking features
- Garage, Underground
- Tax annual amount
- 2,961.82
- Building features
- Storage - Locker, Exercise Centre, Recreation Centre, Party Room, Sauna, Security/Concierge
- Exterior features
- Brick
- Security features
- Security guard
- Community features
- Community Centre, Pets Allowed With Restrictions
- Bedrooms above grade
- 2
- Property attached
- Yes
- Association fee includes
- Heat, Electricity, Water, Insurance, Parking
- Association fee frequency
- Monthly
More in Toronto




The trademarks REALTOR®, REALTORS®, and the REALTOR® logo are controlled by The Canadian Real Estate Association (CREA) and identify real estate professionals who are members of CREA. The trademarks MLS®, Multiple Listing Service® and the associated logos are owned by CREA and identify the quality of services provided by real estate professionals who are members of CREA. Listing data is provided by the REALTOR.ca Data Distribution Facility (DDF®) and is deemed reliable but is not guaranteed accurate by CREA.