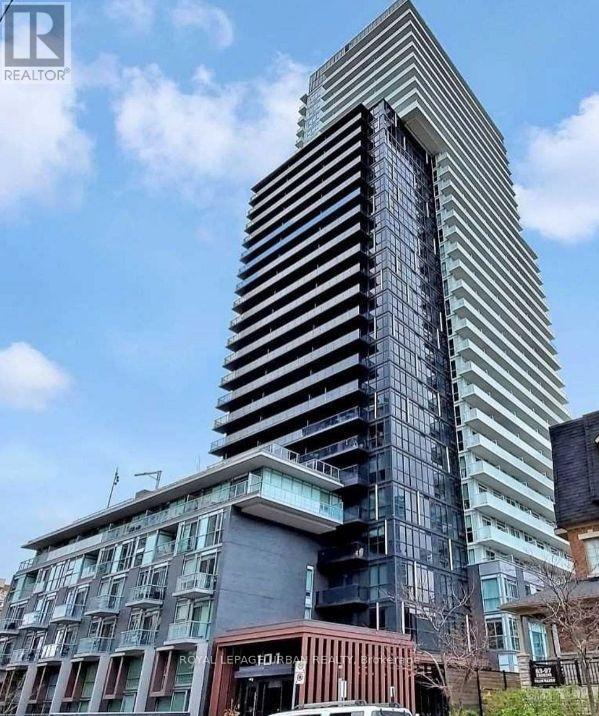
 1 / 18
513 - 101 ERSKINE AVENUE
Toronto (Mount Pleasant West), Ontario, M4P0C5
Price on request
Bedrooms
2
Bathrooms
1
Parking
0
About this property
Spacious & Bright 1 Bed + Den (+ Indoor Bike Storage) At 101 Erskine, Offering 591 Sq. Ft. Of UsableSpace With Unobstructed Views, Abundant Natural Light, And A Large Balcony (87Sf). The Unit Features Ample Closet Space, Designer Dual-Layer Blinds In The Living Room And Bedroom, Plus A Blackout Shade In The Bedroom For Restful Sleep. Enjoy Quality Finishes & Appliances, & A Thoughtfully Designed Layout. 101 Erskine's Modern Design, Luxury Amenities, Sustainability Features, And Prime Location Make It Highly Attractive To Anyone Seeking A Blend Of Style,Convenience, Safety And Community In The Heart Of Toronto. This Very Well Maintained Building Offers A 24-Hour Concierge, Rooftop Infinity Pool, Fitness Centre, Yoga Studio, Media Room,Outdoor Terrace, & More. Steps To Yonge & Eglinton Transit, Shops, Dining, Parks, And All Midtown Has To Offer! Special Offer: Get 1 Month Free On A 2-Year Lease With No Rent IncreaseIn The Second Year! (id:66779)
Rooms
| Living room | Main level | — |
| Dining room | Main level | — |
| Kitchen | Main level | — |
| Primary Bedroom | Main level | — |
| Den | Main level | — |
Details
- Cooling
- Central air conditioning
- Heating
- Forced air, Natural gas
- List aor
- Toronto
- Basement
- None
- Flooring
- Laminate
- Appliances
- Sauna, Window Coverings
- Directions
- Yonge & Eglinton
- Fireplace
- No
- Lot features
- Carpet Free
- Structure type
- Apartment
- Association name
- Del Property Management Inc.
- Parking features
- Underground, No Garage
- Building features
- Exercise Centre, Recreation Centre, Security/Concierge
- Exterior features
- Brick
- Community features
- Pets Allowed With Restrictions
- Bedrooms above grade
- 1
- Bedrooms below grade
- 1
- Property attached
- Yes
More in Toronto




The trademarks REALTOR®, REALTORS®, and the REALTOR® logo are controlled by The Canadian Real Estate Association (CREA) and identify real estate professionals who are members of CREA. The trademarks MLS®, Multiple Listing Service® and the associated logos are owned by CREA and identify the quality of services provided by real estate professionals who are members of CREA. Listing data is provided by the REALTOR.ca Data Distribution Facility (DDF®) and is deemed reliable but is not guaranteed accurate by CREA.