 1 / 25
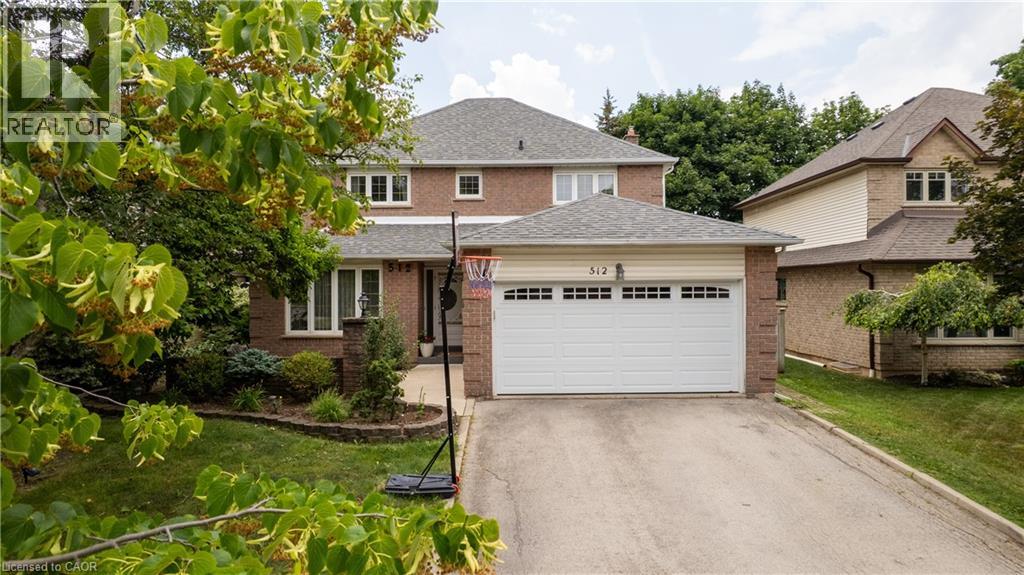
512 HAWTHORNE Crescent
Milton, Ontario, L9T4N8
$1,299,000
Bedrooms
5
Bathrooms
4
Living area
3,047 square feet
Parking
4
About this property
Welcome to 512 Hawthorne Crescent, a beautifully renovated home that has been transformed from top to bottom, offering exceptional style, comfort, and versatility. Step inside to discover bright, inviting living spaces showcasing quality craftsmanship and contemporary finishes throughout. Every detail has been thoughtfully updated, creating a truly move-in-ready home designed for modern living. The upper level features four spacious bedrooms and 2.5 beautifully updated bathrooms, providing ample space and comfort for the whole family. The fully finished basement adds incredible flexibility, featuring an additional bedroom, full bathroom, and a convenient kitchenette—ideal for extended family, guests, a private retreat, or in-law accommodations. Situated in a desirable, family-friendly neighbourhood close to parks, schools, shopping, and everyday amenities, this exceptional home offers the perfect combination of elegant updates, functional living space, and timeless appeal. A rare turnkey opportunity that is ready to be enjoyed from day one. (id:66779)
Rooms
| Bedroom | Basement | 10'0'' x 10'0'' |
| Bonus Room | Basement | 13'3'' x 11'3'' |
| Other | Basement | 9'3'' x 7'9'' |
| 3pc Bathroom | Basement | 4'11'' x 7'3'' |
| Utility room | Basement | 7'5'' x 5'9'' |
| Recreation room | Basement | 26'0'' x 23'7'' |
| 3pc Bathroom | Second level | 5'10'' x 8'9'' |
| Primary Bedroom | Second level | 14'2'' x 11'7'' |
| Bedroom | Second level | 12'0'' x 10'9'' |
| Bedroom | Second level | 10'0'' x 11'7'' |
| 4pc Bathroom | Second level | 4'10'' x 8'9'' |
| Bedroom | Second level | 11'9'' x 10'9'' |
| Living room | Main level | 14'8'' x 12'0'' |
| Dining room | Main level | 8'11'' x 12'0'' |
| Kitchen | Main level | 8'11'' x 12'8'' |
| Other | Main level | 8'11'' x 6'1'' |
| Family room | Main level | 16'8'' x 11'9'' |
| Laundry room | Main level | 9'0'' x 7'0'' |
| 2pc Bathroom | Main level | 2'11'' x 7'5'' |
| Foyer | Main level | 6'4'' x 5'7'' |
Details
- Sewer
- Municipal sewage system
- Cooling
- Central air conditioning
- Heating
- Natural gas
- List aor
- Cornerstone
- Stories
- 2
- Basement
- Finished, Full
- Appliances
- Washer, Refrigerator, Dishwasher, Stove, Dryer, Wet Bar, Microwave Built-in
- Fireplace
- No
- Lot features
- Wet bar, Automatic Garage Door Opener
- Water source
- Municipal water
- Structure type
- House
- Parking features
- Attached Garage
- Tax annual amount
- 4,931.33
- Exterior features
- Brick
- Zoning description
- RLD4
- Bedrooms above grade
- 4
- Bedrooms below grade
- 1
- Property attached
- No
- Above grade finished area
- 2,047
- Below grade finished area
- 1,000
More in Milton




The trademarks REALTOR®, REALTORS®, and the REALTOR® logo are controlled by The Canadian Real Estate Association (CREA) and identify real estate professionals who are members of CREA. The trademarks MLS®, Multiple Listing Service® and the associated logos are owned by CREA and identify the quality of services provided by real estate professionals who are members of CREA. Listing data is provided by the REALTOR.ca Data Distribution Facility (DDF®) and is deemed reliable but is not guaranteed accurate by CREA.