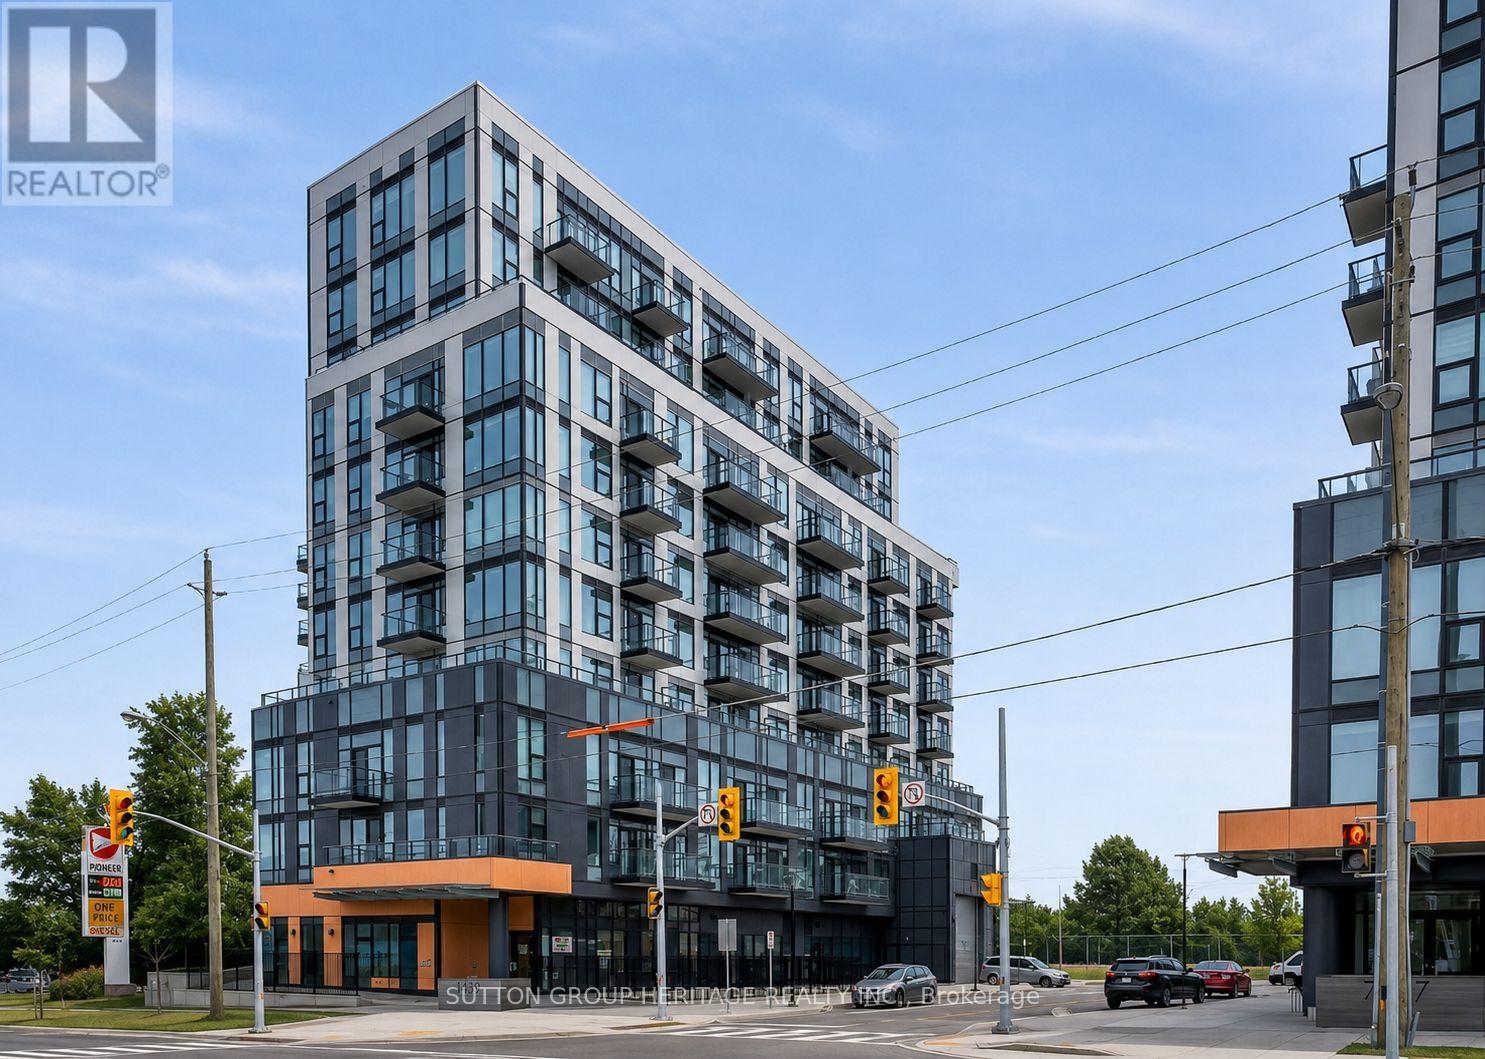
 1 / 17
512 - 7439 KINGSTON ROAD
Toronto (Rouge), Ontario, M1B0G1
Price on request
Bedrooms
2
Bathrooms
1
Parking
1
About this property
Stunning brand-new 1-bedroom + den condo offering contemporary style, quality finishes and exceptional convenience. This bright, open-concept suite features a versatile den perfect for a home office, luxury vinyl flooring, quartz countertops, stainless steel appliances, in-suite laundry, floor-to-ceiling windows, and a private balcony to enjoy your outdoor space. One underground parking space is included, along with access to outstanding building amenities, including a fully equipped fitness centre, yoga studio, party room, and ample underground visitor parking.Super convenient location with quick access to 401, GO Transit, TTC, downtown Toronto, UofT Scarborough campus, shopping, grocery stores, restaurants, schools, parks, and everyday conveniences. Minutes from the scenic trails and natural beauty of Rouge Park, this location offers the perfect balance of urban convenience and outdoor recreation.Perfect for professionals or couples seeking a modern, low-maintenance lifestyle in a brand-new building. Immediate occupancy available. Don't miss this opportunity to make this beautiful condo your new home! (id:66779)
Rooms
| Living room | Flat | — |
| Dining room | Flat | — |
| Kitchen | Flat | — |
| Bedroom | Flat | — |
| Den | Flat | — |
Details
- View
- Lake view
- Cooling
- Central air conditioning
- Heating
- Forced air, Natural gas
- List aor
- Toronto
- Basement
- None
- Flooring
- Laminate
- Directions
- Cross Streets: Kingston Rd/ Sheppard Ave. ** Directions: 401 to Port Union.
- Fireplace
- No
- Lot features
- Elevator, Balcony, Carpet Free
- Structure type
- Apartment
- Association name
- First Service Residential 647-426-4575
- Parking features
- Garage, Underground
- Building features
- Exercise Centre, Party Room, Security/Concierge, Visitor Parking
- Exterior features
- Concrete
- Security features
- Smoke Detectors
- Community features
- Pets Allowed With Restrictions
- Bedrooms above grade
- 1
- Bedrooms below grade
- 1
- Property attached
- Yes
More in Toronto




The trademarks REALTOR®, REALTORS®, and the REALTOR® logo are controlled by The Canadian Real Estate Association (CREA) and identify real estate professionals who are members of CREA. The trademarks MLS®, Multiple Listing Service® and the associated logos are owned by CREA and identify the quality of services provided by real estate professionals who are members of CREA. Listing data is provided by the REALTOR.ca Data Distribution Facility (DDF®) and is deemed reliable but is not guaranteed accurate by CREA.