 1 / 23
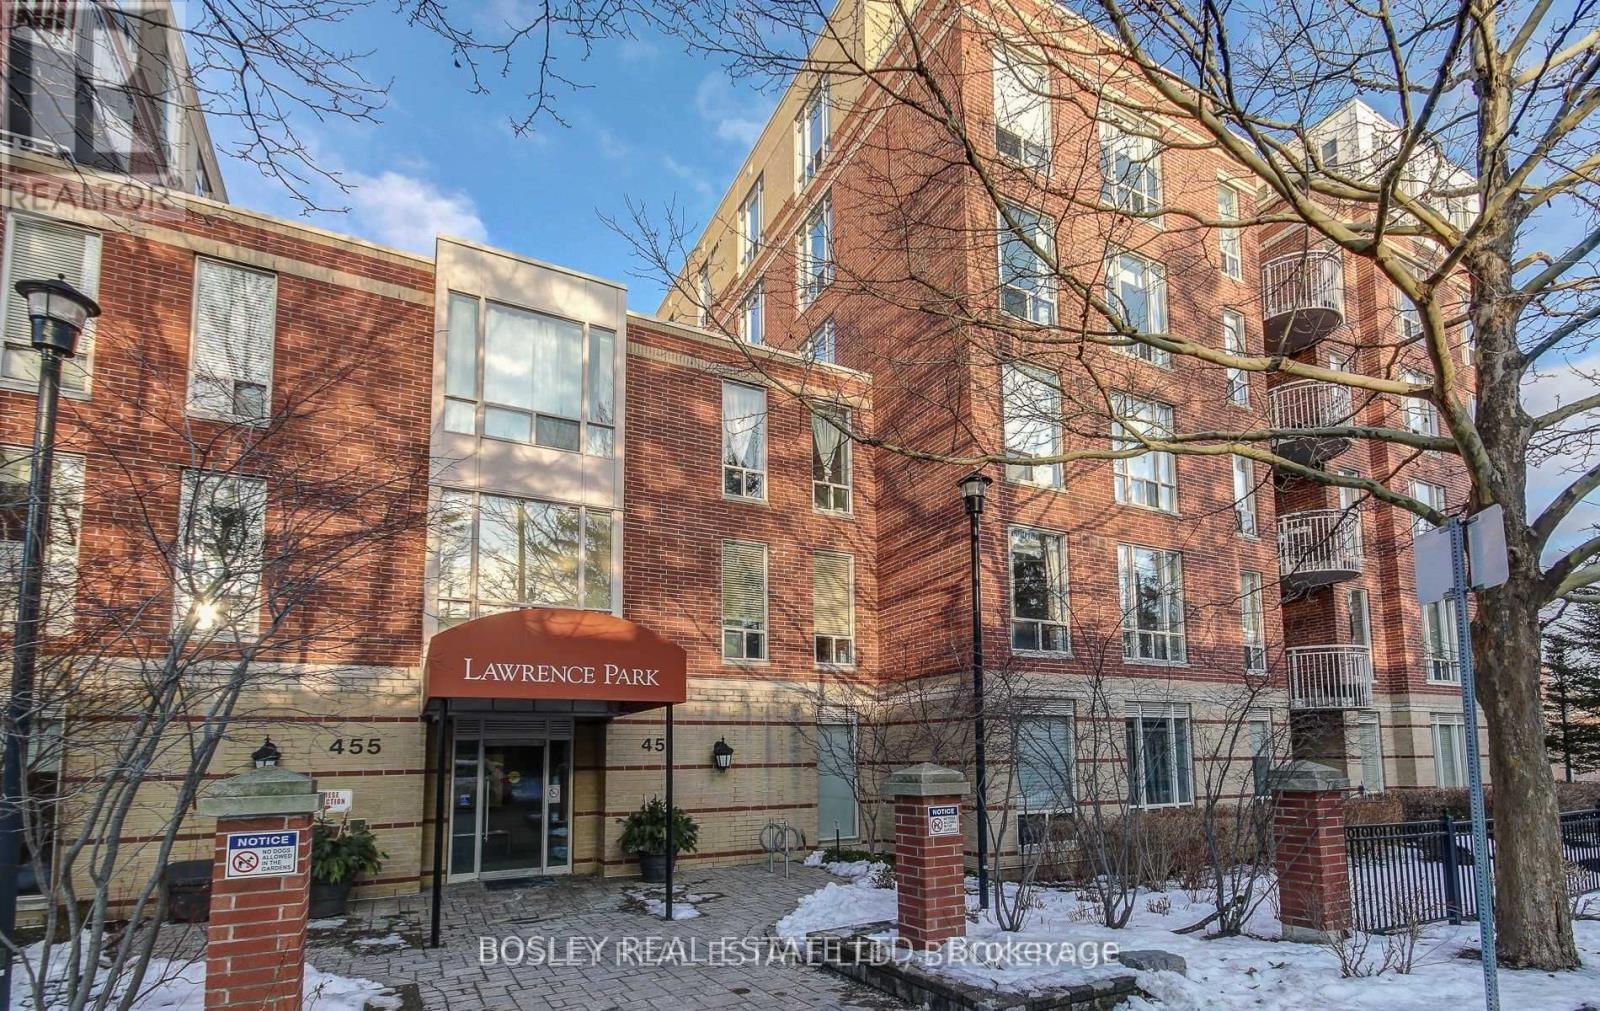
512 - 451 ROSEWELL AVENUE
Toronto (Lawrence Park South), Ontario, M4R2H8
Price on request
Bedrooms
2
Bathrooms
2
Parking
1
About this property
Sun-Filled Split 2-Bedroom, 2 Bath, Nestled In Toronto's Prestigious Lawrence Park Neighbourhood | Abundance Of Natural Light And Unobstructed West Views | 9Ft Ceilings | Open Concept Kitchen With Granite Countertops, Breakfast Bar, Underground Parking & Storage Locker | Surrounded By Parks And Ravines Offering Residents Plenty Of Green Space | Steps To Fashionable Stores, Bakeries, Restaurants And Cafes, Ttc, Yonge St. And Avenue Rd Subway, Schools: John Ross Robertson Public School, Glen View, And Lawrence Park. Beautiful New Floors, Freshly Painted | Amenities: 24 Hr Concierge (Located In Connected 481 Rosewell) , Exercise Room, Party Room, Theatre, Guest Suite, Visitor Parking, Bike Storage, Game Room. (id:66779)
Rooms
| Foyer | Main level | — |
| Dining room | Main level | — |
| Primary Bedroom | Main level | — |
| Living room | Main level | — |
| Bedroom 2 | Main level | — |
| Kitchen | Main level | — |
Details
- View
- View
- Cooling
- Central air conditioning
- Heating
- Forced air, Natural gas
- List aor
- Toronto
- Basement
- Unfinished, N/A
- Flooring
- Laminate
- Appliances
- Washer, Refrigerator, Dishwasher, Stove, Dryer, Window Coverings
- Directions
- Avenue Road & Lawrence Ave W
- Fireplace
- No
- Lot features
- Ravine, Balcony
- Structure type
- Apartment
- Association name
- First Service Residential 416-488-1515
- Parking features
- Garage, Underground
- Building features
- Storage - Locker, Exercise Centre, Recreation Centre, Party Room, Security/Concierge, Visitor Parking
- Exterior features
- Brick
- Community features
- Pets not Allowed
- Bedrooms above grade
- 2
- Property attached
- Yes
More in Toronto




The trademarks REALTOR®, REALTORS®, and the REALTOR® logo are controlled by The Canadian Real Estate Association (CREA) and identify real estate professionals who are members of CREA. The trademarks MLS®, Multiple Listing Service® and the associated logos are owned by CREA and identify the quality of services provided by real estate professionals who are members of CREA. Listing data is provided by the REALTOR.ca Data Distribution Facility (DDF®) and is deemed reliable but is not guaranteed accurate by CREA.