 1 / 25
512 - 3 GLOUCESTER STREET
Toronto (Church-Yonge Corridor), Ontario, M4Y0C6
Price on request
Bedrooms
2
Bathrooms
1
Parking
0
About this property
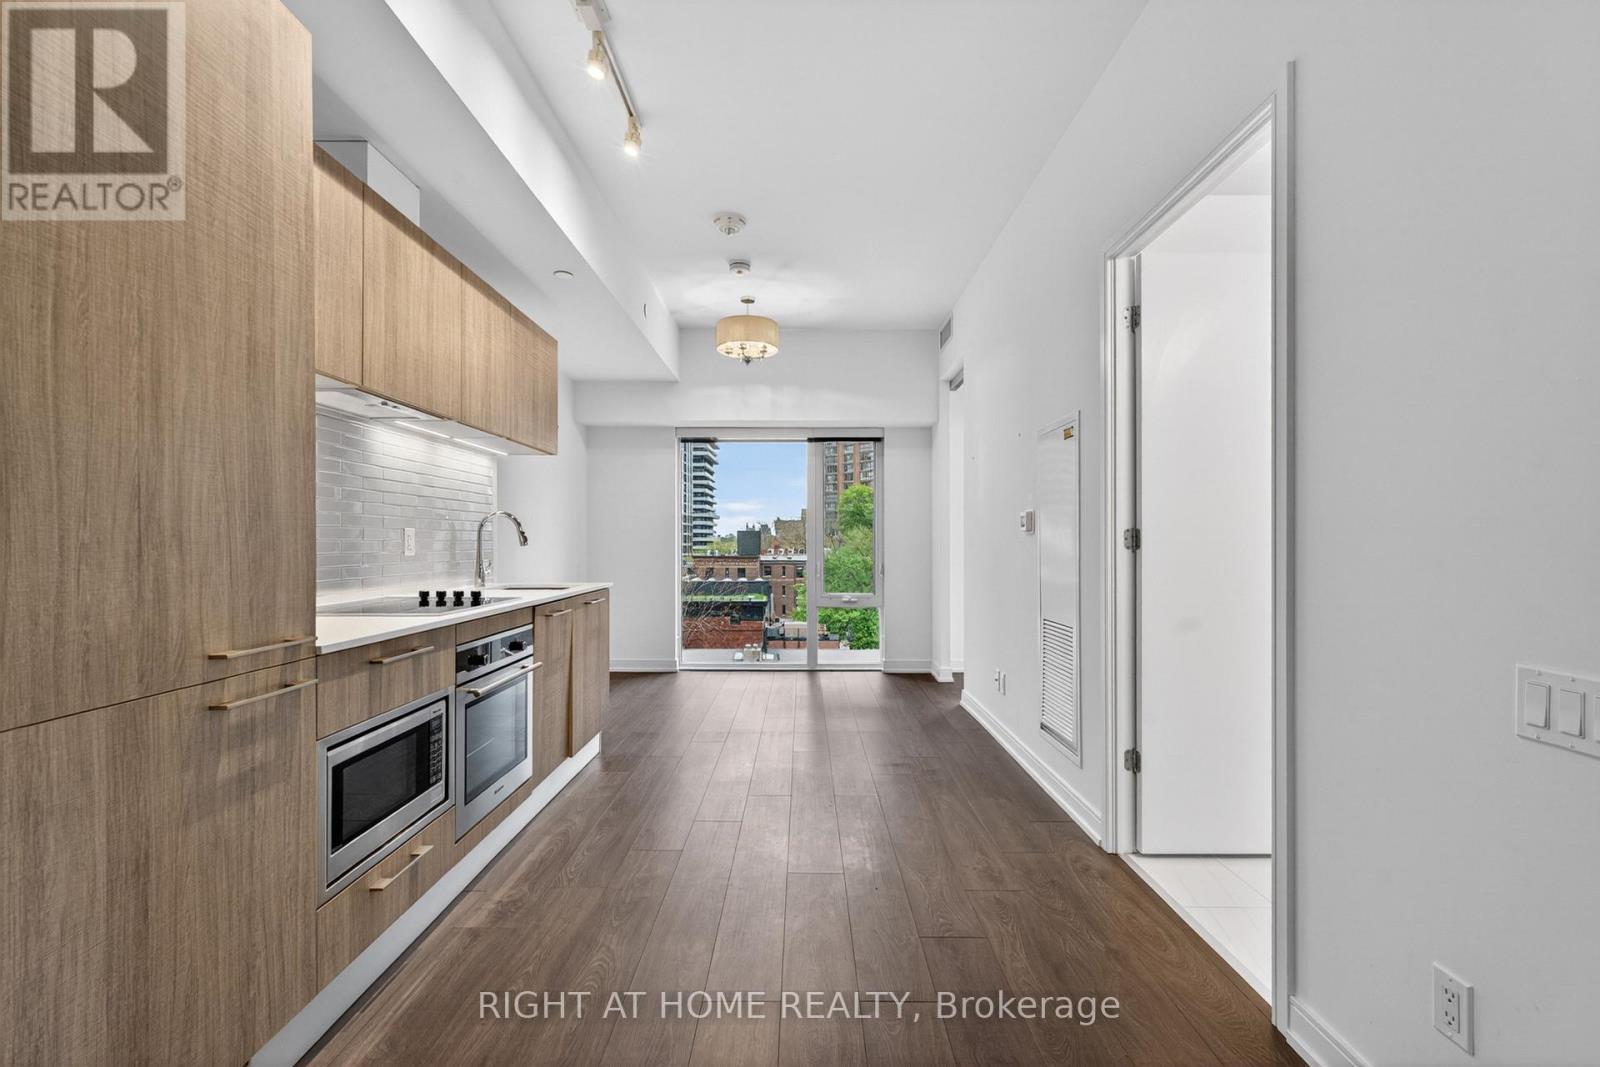
**FULLY FURNISHED EXECUTIVE SUITE**Welcome to the newer luxury Gloucester on Yonge and the only unit of its kind in the building! The largest 1+Den (easily used as 2nd bedroom, with screen divider can be included) floorplan at 652 sq ft (bigger than 2 bedrooms in the building) with unique 10" ft ceilings and a rare corner unit (none like this in the building). Modern kitchen with S/S appliances, Floor to ceiling windows, modern blinds, upgraded light fixtures. Great, functional layout: Split bedroom layout (Den can easily be used as second 2nd bedroom). actual & tons of closet storage space, space for proper living room couch/TV + dining table. Fantastic location in the heart of the city; steps to TTC Wellesley station, UofT, TMU/Ryerson, Hospital Row, Yorkville, and many cafes, restaurants, and bars! Five star amenities including: state of the art Gym w Yoga Studio, Outdoor Pool Games Room, Theater Room, Party Room, Study Room, 24hr Concierge (One of the Best), Pet Wash station, Bike Storage, Enhanced Digital Calling Elevators, Guest Suites, Property Mgmt On Site and Visitor Parking.Unit can only be rented fully furnished; pack your suitcase and move in! (id:66779)
Details
- Cooling
- Central air conditioning
- Heating
- Forced air, Natural gas
- List aor
- Toronto
- Basement
- None
- Appliances
- Washer, Refrigerator, Dishwasher, Oven, Dryer, Microwave, Cooktop, Hood Fan, Furniture
- Directions
- Cross Streets: Yonge St & Gloucester St. ** Directions: Northeast corner of Yonge & Gloucester.
- Fireplace
- No
- Structure type
- Apartment
- Association name
- Crossbridge Condominium Services
- Parking features
- Garage, Underground
- Building features
- Exercise Centre, Party Room, Security/Concierge, Visitor Parking
- Exterior features
- Concrete
- Community features
- Community Centre, Pets Allowed With Restrictions
- Bedrooms above grade
- 1
- Bedrooms below grade
- 1
- Property attached
- Yes
More in Toronto




The trademarks REALTOR®, REALTORS®, and the REALTOR® logo are controlled by The Canadian Real Estate Association (CREA) and identify real estate professionals who are members of CREA. The trademarks MLS®, Multiple Listing Service® and the associated logos are owned by CREA and identify the quality of services provided by real estate professionals who are members of CREA. Listing data is provided by the REALTOR.ca Data Distribution Facility (DDF®) and is deemed reliable but is not guaranteed accurate by CREA.