 1 / 19
512 - 2 REAN DRIVE
Toronto (Bayview Village), Ontario, M2K3B8
Price on request
Bedrooms
3
Bathrooms
2
Parking
1
About this property
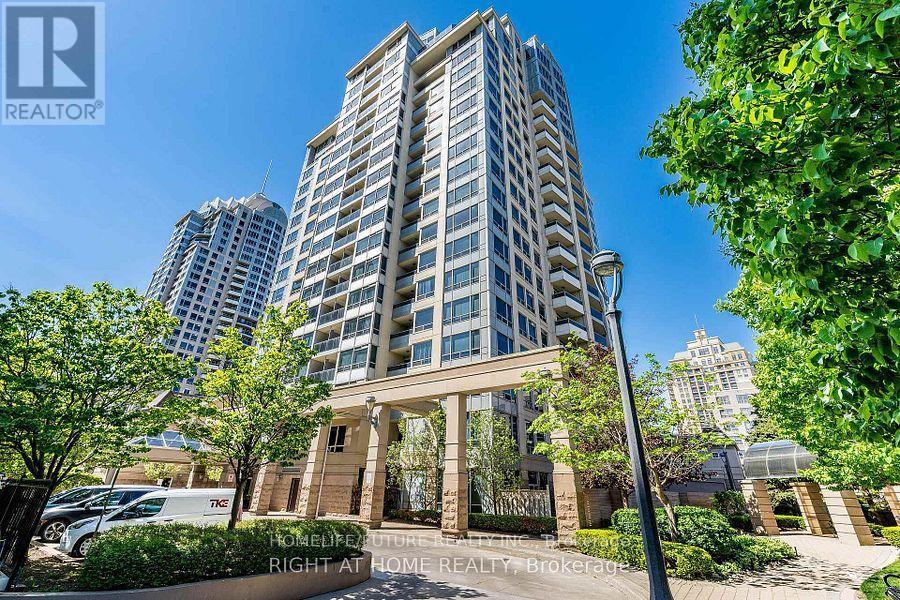
Welcome To The Coveted N.Y. Towers By Daniel, Ideally Situated In The Heart Of Prestigious Bayview Village, Where Sophisticated City Living Meets Everyday Comfort.This Sun-Filled Corner Suite Offers Approximately 960 Sq. Ft. Of Thoughtfully Designed Living Space, Complemented By Southwest-Facing Views That Fill The Home With Abundant Natural Light. Step Out Onto The Open Balcony And Take In Sweeping Skyline Views From The Comfort And Privacy Of Your Own Home.Inside, Elegance And Warmth Come Together Beautifully With Engineered Hardwood Flooring Throughout The Principal Rooms, Freshly Painted Walls And Ceilings, New Light Switches And Light Fixtures. The Kitchen Has Been Tastefully Updated With New Cabinet Doors, Countertops, A Sleek New Sink And Faucet. The Bathrooms Have Also Been Refreshed With Contemporary Vanities And Mirrors, Creating A Stylish, Modern, And Truly Move-In-Ready Home.Convenience Is Equally Well Considered, With Parking Located Just Steps From The Building Entrance. Residents Enjoy An Impressive Array Of Resort-Inspired Amenities, Including An Indoor Pool, Jacuzzi, Billiards And Media Rooms, Party Room, 24-Hour Concierge, Security System, And Ample Visitor Parking-All Designed To Provide Comfort, Convenience, And An Elevated Lifestyle.The All-Inclusive Maintenance Fees Cover Heat, Hydro, Water, Central Air Conditioning, Common Elements, Building Insurance, Parking, And Locker, Offering Exceptional Value And Peace Of Mind.Perfectly Positioned In One Of North York's Most Vibrant And Connected Communities, This Residence Is Just A Short Walk To The Subway, TTC, YMCA, Library, Bayview Village Shopping Centre, Boutique Shops, Cafés, Restaurants, Grocery Stores, And Nearby Parks. With Easy Access To Highways 401 And 404 And The DVP, Commuting Throughout The City Is Effortless.A Rare Opportunity To Enjoy The Perfect Blend Of Sophistication, Convenience, And Lifestyle In A Sought-After Address That Truly Has It All. (id:66779)
Rooms
| Primary Bedroom | Ground level | — |
| Bedroom 2 | Ground level | — |
| Den | Ground level | — |
| Kitchen | Ground level | — |
| Dining room | Ground level | — |
| Living room | Ground level | — |
Details
- View
- City view
- Cooling
- Central air conditioning
- Heating
- Forced air, Natural gas
- List aor
- Toronto
- Basement
- None
- Flooring
- Hardwood, Ceramic
- Appliances
- Washer, Refrigerator, Dishwasher, Stove, Dryer
- Directions
- Cross Streets: Bayview/Sheppard. ** Directions: Across The Street From Bayview Village.
- Fireplace
- No
- Lot features
- Irregular lot size, Balcony, In suite Laundry
- Pool features
- Indoor pool
- Structure type
- Apartment
- Association name
- Maple Ridge Community
- Parking features
- Garage, Underground
- Building features
- Storage - Locker, Exercise Centre, Sauna, Security/Concierge
- Exterior features
- Concrete
- Security features
- Smoke Detectors
- Community features
- Pets Allowed With Restrictions
- Foundation details
- Concrete
- Bedrooms above grade
- 2
- Bedrooms below grade
- 1
- Property attached
- Yes
More in Toronto




The trademarks REALTOR®, REALTORS®, and the REALTOR® logo are controlled by The Canadian Real Estate Association (CREA) and identify real estate professionals who are members of CREA. The trademarks MLS®, Multiple Listing Service® and the associated logos are owned by CREA and identify the quality of services provided by real estate professionals who are members of CREA. Listing data is provided by the REALTOR.ca Data Distribution Facility (DDF®) and is deemed reliable but is not guaranteed accurate by CREA.