 1 / 25
512 - 109 FRONT STREET E
Toronto (Moss Park), Ontario, M5A4P7
$525,000
Bedrooms
1
Bathrooms
1
Parking
1
About this property
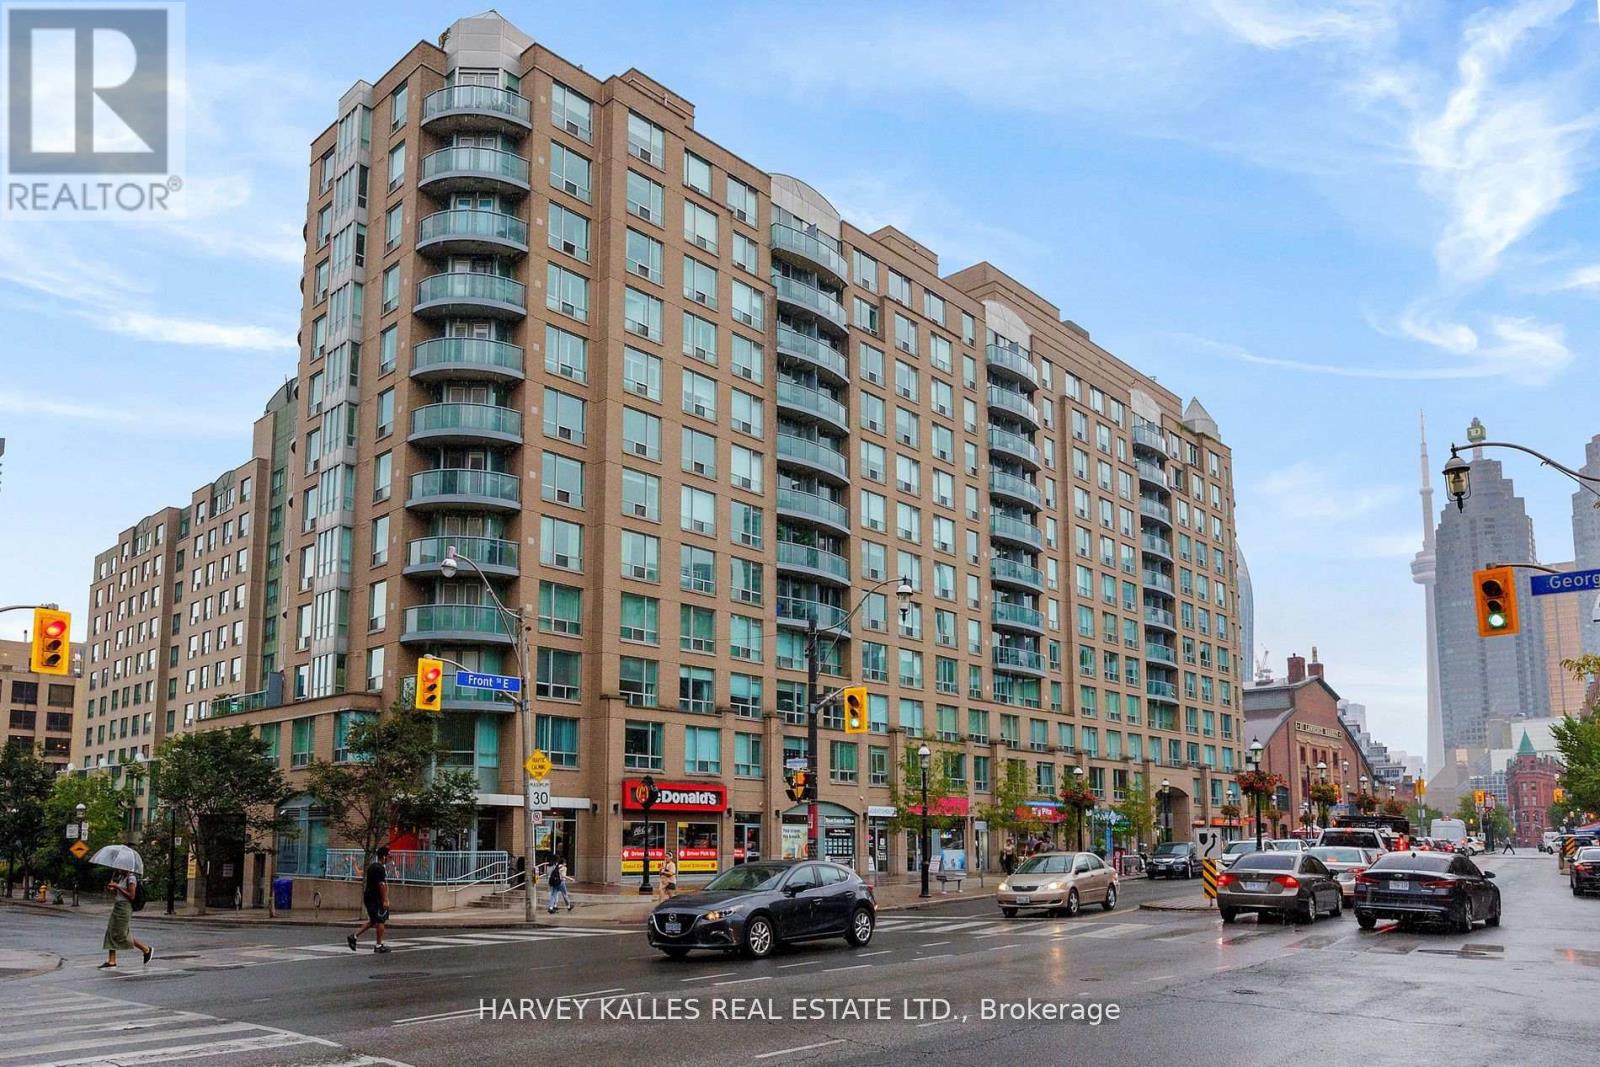
Welcome to Times Square Condominiums, perfectly positioned in the heart of Toronto's coveted St. Lawrence neighbourhood, just steps from the world-renowned St. Lawrence Market. This bright and inviting 1-bedroom unit includes parking and a locker, offering exceptional value in one of downtown's most desirable communities. Featuring a functional open-concept layout, this property is designed for comfortable everyday living and effortless entertaining. A peaceful south-facing exposure overlooking the landscaped courtyard fills the home with natural light, creating a warm and tranquil atmosphere. Residents enjoy the benefits of a well-managed building with utilities conveniently included in the maintenance fees. Building amenities include 24-hour concierge service, a fully equipped fitness centre, party room, and a stunning rooftop terrace complete with BBQ facilities and picturesque lake views. Unmatched urban convenience awaits just outside your door. Walk to Union Station, the Financial District, the Distillery District, transit, shopping, dining, and countless downtown attractions. An ideal opportunity for first-time buyers, professionals or investors seeking to own in one of Toronto's most established and sought-after neighbourhoods. Photos are from previous listing. (id:66779)
Rooms
| Living room | Flat | — |
| Dining room | Flat | — |
| Kitchen | Flat | — |
| Bedroom | Flat | — |
Details
- Cooling
- Central air conditioning
- Heating
- Forced air, Natural gas
- List aor
- Toronto
- Basement
- None
- Flooring
- Hardwood
- Appliances
- Refrigerator, Dishwasher, Stove, Microwave
- Directions
- Front St E & Jarvis
- Fireplace
- No
- Structure type
- Apartment
- Association fee
- 607.3
- Association name
- Crossbridge Condominium Services
- Parking features
- Garage, Underground
- Tax annual amount
- 2,541.27
- Building features
- Storage - Locker, Exercise Centre, Recreation Centre, Party Room, Security/Concierge
- Exterior features
- Brick
- Community features
- Pets Allowed With Restrictions
- Bedrooms above grade
- 1
- Property attached
- Yes
- Association fee includes
- Common Area Maintenance, Heat, Electricity, Water, Insurance
- Association fee frequency
- Monthly
More in Toronto




The trademarks REALTOR®, REALTORS®, and the REALTOR® logo are controlled by The Canadian Real Estate Association (CREA) and identify real estate professionals who are members of CREA. The trademarks MLS®, Multiple Listing Service® and the associated logos are owned by CREA and identify the quality of services provided by real estate professionals who are members of CREA. Listing data is provided by the REALTOR.ca Data Distribution Facility (DDF®) and is deemed reliable but is not guaranteed accurate by CREA.