 1 / 25
511 SIXTEEN MILE DRIVE
Oakville (GO Glenorchy), Ontario, L6M0P7
Price on request
Bedrooms
3
Bathrooms
3
Parking
2
About this property
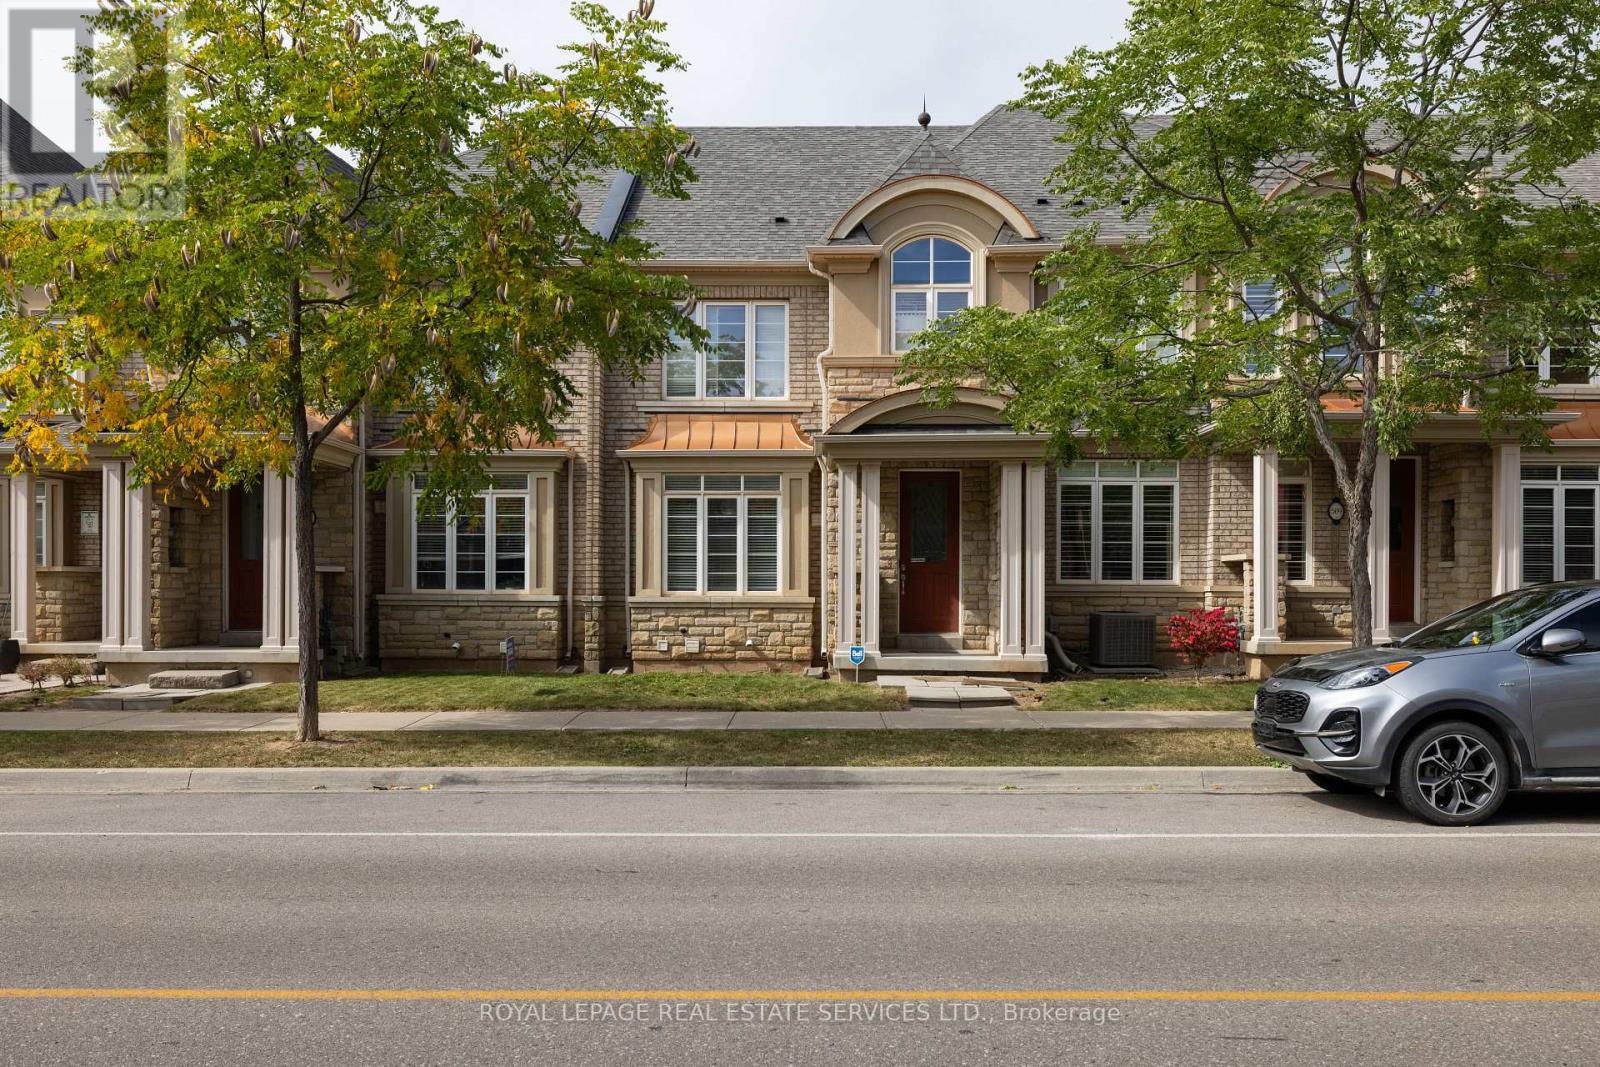
Fabulous Rosehaven built luxury townhome. Great location! Close to schools, parks, shopping plazas, restaurants, Hospital & numerous amenities. Easy access to major highways, GO station, transit & Pearson International Airport. Attractive curb appeal with lovely covered front veranda. Double garage with inside entry. Impressive 9 foot main floor ceilings & ceramic tile floor in foyer. Beautiful hardwood flooring extends through the main hallway. Formal living or dining room with hardwood floor & large window. Gorgeous gourmet kitchen with stainless steel appliances, island with breakfast bar, backsplash, open to a lovely family room with hardwood floor & gas fireplace. Main floor den/sunroom with walk-out to backyard with patio. Master retreat with neutral plush broadloom, large window & 5 piece Spa-like ensuite with soaker & separate shower. Two additional bright & spacious bedrooms. Prefer no pets & no smokers. Credit check & references. (id:66779)
Rooms
| Dining room | Main level | — |
| Kitchen | Main level | — |
| Family room | Main level | — |
| Primary Bedroom | Second level | — |
| Bedroom | Second level | — |
| Bedroom | Second level | — |
Details
- Sewer
- Sanitary sewer
- Cooling
- Central air conditioning
- Heating
- Forced air, Natural gas
- List aor
- Toronto
- Stories
- 2
- Basement
- Unfinished, Full
- Flooring
- Hardwood, Carpeted
- Appliances
- Washer, Refrigerator, Dishwasher, Stove, Dryer, Window Coverings
- Directions
- Cross Streets: Neyagawa & Sixteen Mle. ** Directions: Neyagawa- N of Dundas - Sixteen Mile.
- Fireplace
- Yes
- Lot features
- Level lot, Ravine, Conservation/green belt, Level
- Water source
- Municipal water
- Structure type
- Row / Townhouse
- Fireplaces total
- 1
- Parking features
- Attached Garage, Garage
- Building features
- Fireplace(s)
- Exterior features
- Brick, Stone
- Foundation details
- Unknown
- Lot size dimensions
- 21 x 98.4 FT
- Bedrooms above grade
- 3
- Property attached
- Yes
More in Oakville

The trademarks REALTOR®, REALTORS®, and the REALTOR® logo are controlled by The Canadian Real Estate Association (CREA) and identify real estate professionals who are members of CREA. The trademarks MLS®, Multiple Listing Service® and the associated logos are owned by CREA and identify the quality of services provided by real estate professionals who are members of CREA. Listing data is provided by the REALTOR.ca Data Distribution Facility (DDF®) and is deemed reliable but is not guaranteed accurate by CREA.