 1 / 25
511 DRIFTWOOD COURT
Pickering (Amberlea), Ontario, L1V6K8
$1,250,000
Bedrooms
4
Bathrooms
3
Parking
6
About this property
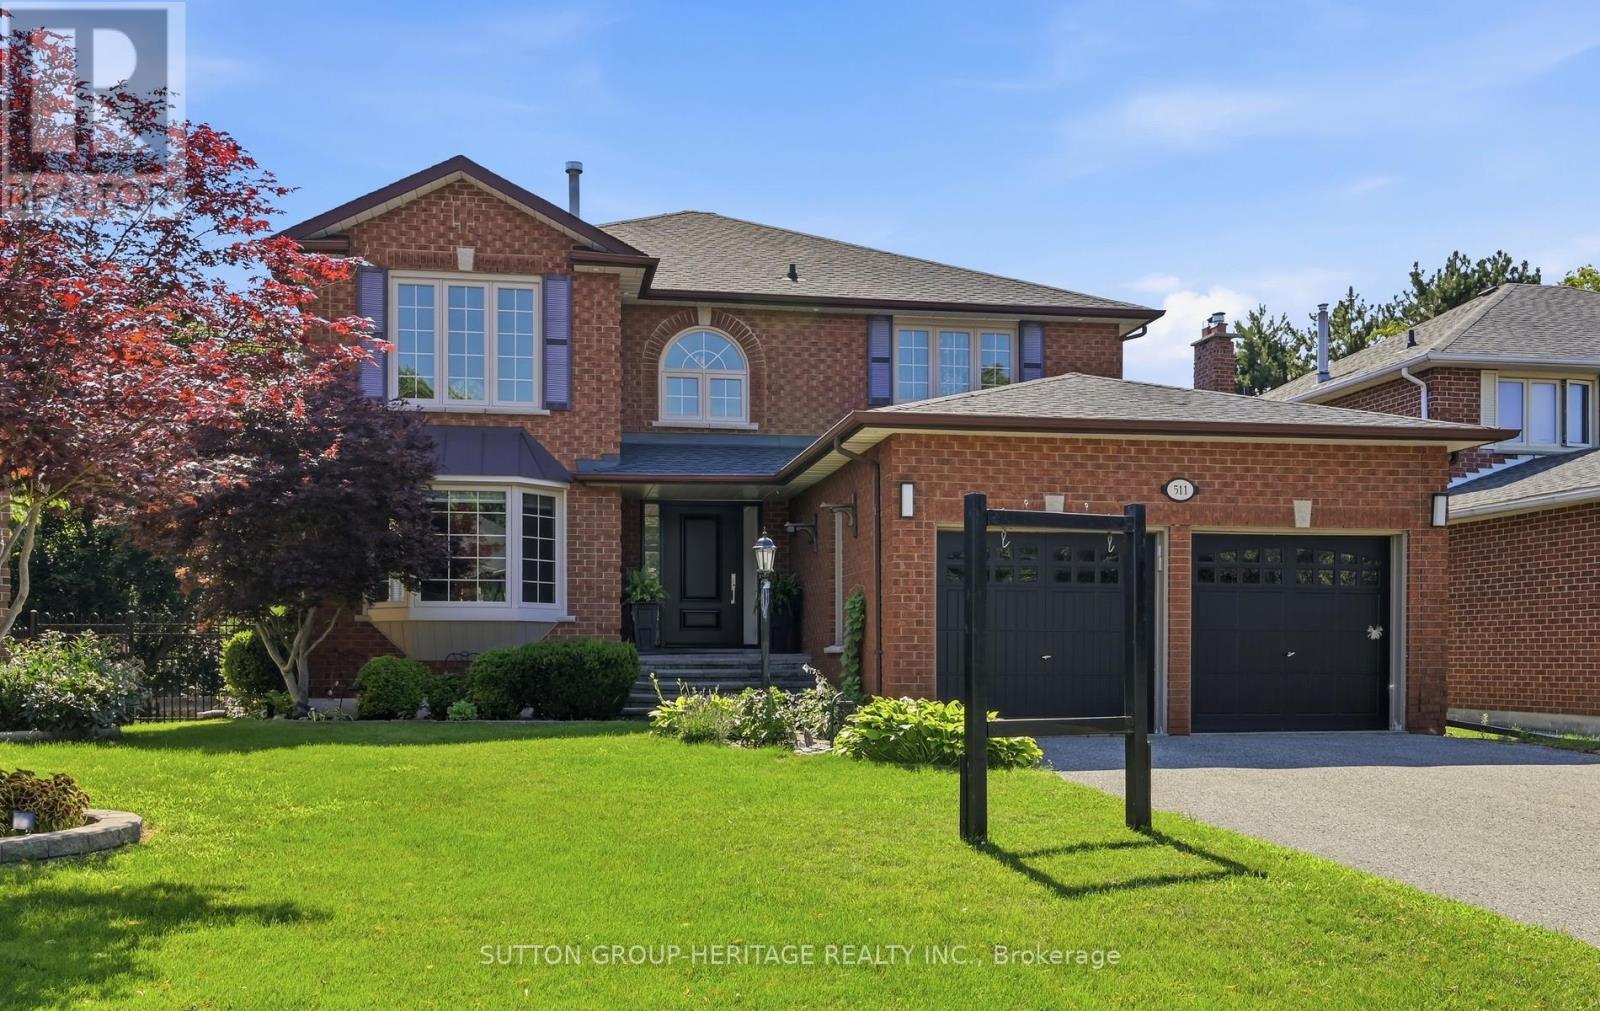
Welcome to this exceptional Coughlan-built 4-bedroom family home, ideally situated on a quiet 12-home court in the highly sought-after Amberlea community. Lovingly maintained by the same owners, this home offers generous living spaces, quality updates, and a backyard designed for making memories. Step inside to a spacious foyer with elegant 17" ceramic tile flooring before entering the heart of the home. Rich Santos mahogany hardwood flows throughout the main level, leading to the beautifully renovated kitchen featuring granite countertops and backsplash, abundant cabinetry, and a large breakfast bar with generous seating. Open to the inviting family room with a gas fireplace, it's the perfect gathering place for family and friends. The bright living room with its bay window and the dedicated main-floor office provide flexible living for today's lifestyle. Upstairs, you'll find four generously sized bedrooms, including a spacious primary retreat with two walk-in closets and a private 4-piece ensuite. Step through the kitchen's French doors into your own backyard oasis. Whether relaxing poolside, entertaining under the permanent gazebo, or enjoying summer evenings on the expansive deck, this private outdoor space is truly the home's showpiece. The beautifully maintained 18' x 34' inground pool creates the perfect setting for unforgettable family gatherings and entertaining. The unfinished walk-out basement offers outstanding potential with rough-ins for a future bathroom and fireplace, a cold cellar, and plenty of space to create additional living areas. Located minutes from top-rated schools, parks, shopping, Highway 401, and Pickering's beautiful waterfront trails and beaches, this is a rare opportunity to own a truly special family home in one of Amberlea's most desirable neighbourhoods. (id:66779)
Rooms
| Kitchen | Main level | — |
| Eating area | Main level | — |
| Family room | Main level | — |
| Office | Main level | — |
| Living room | Main level | — |
| Primary Bedroom | Second level | — |
| Bedroom 2 | Second level | — |
| Bedroom 3 | Second level | — |
| Bedroom 4 | Second level | — |
Details
- Sewer
- Sanitary sewer
- Cooling
- Central air conditioning
- Fencing
- Fenced yard, Fully Fenced
- Heating
- Forced air, Natural gas
- List aor
- Toronto
- Stories
- 2
- Basement
- Unfinished, Full, Separate entrance, Walk out, N/A, N/A, N/A
- Flooring
- Hardwood
- Utilities
- Sewer, Electricity, Cable
- Appliances
- Washer, Refrigerator, Dishwasher, Oven, Dryer, Microwave, Freezer, Oven - Built-In, Blinds, Garage door opener, Garage door opener remote(s), Water Heater
- Directions
- Finch Ave and Rosebank Rd
- Fireplace
- Yes
- Lot features
- Irregular lot size, Lighting, Carpet Free, Gazebo
- Water source
- Municipal water
- Pool features
- Inground pool
- Structure type
- House
- Fireplaces total
- 2
- Parking features
- Attached Garage, Garage
- Tax annual amount
- 9,441.26
- Building features
- Fireplace(s)
- Exterior features
- Brick
- Fireplace features
- Insert, Roughed in
- Foundation details
- Concrete
- Lot size dimensions
- 31.5 x 171.4 FT ; Irregular Pie Shaped
- Bedrooms above grade
- 4
- Property attached
- No
More in Pickering




The trademarks REALTOR®, REALTORS®, and the REALTOR® logo are controlled by The Canadian Real Estate Association (CREA) and identify real estate professionals who are members of CREA. The trademarks MLS®, Multiple Listing Service® and the associated logos are owned by CREA and identify the quality of services provided by real estate professionals who are members of CREA. Listing data is provided by the REALTOR.ca Data Distribution Facility (DDF®) and is deemed reliable but is not guaranteed accurate by CREA.