 1 / 25
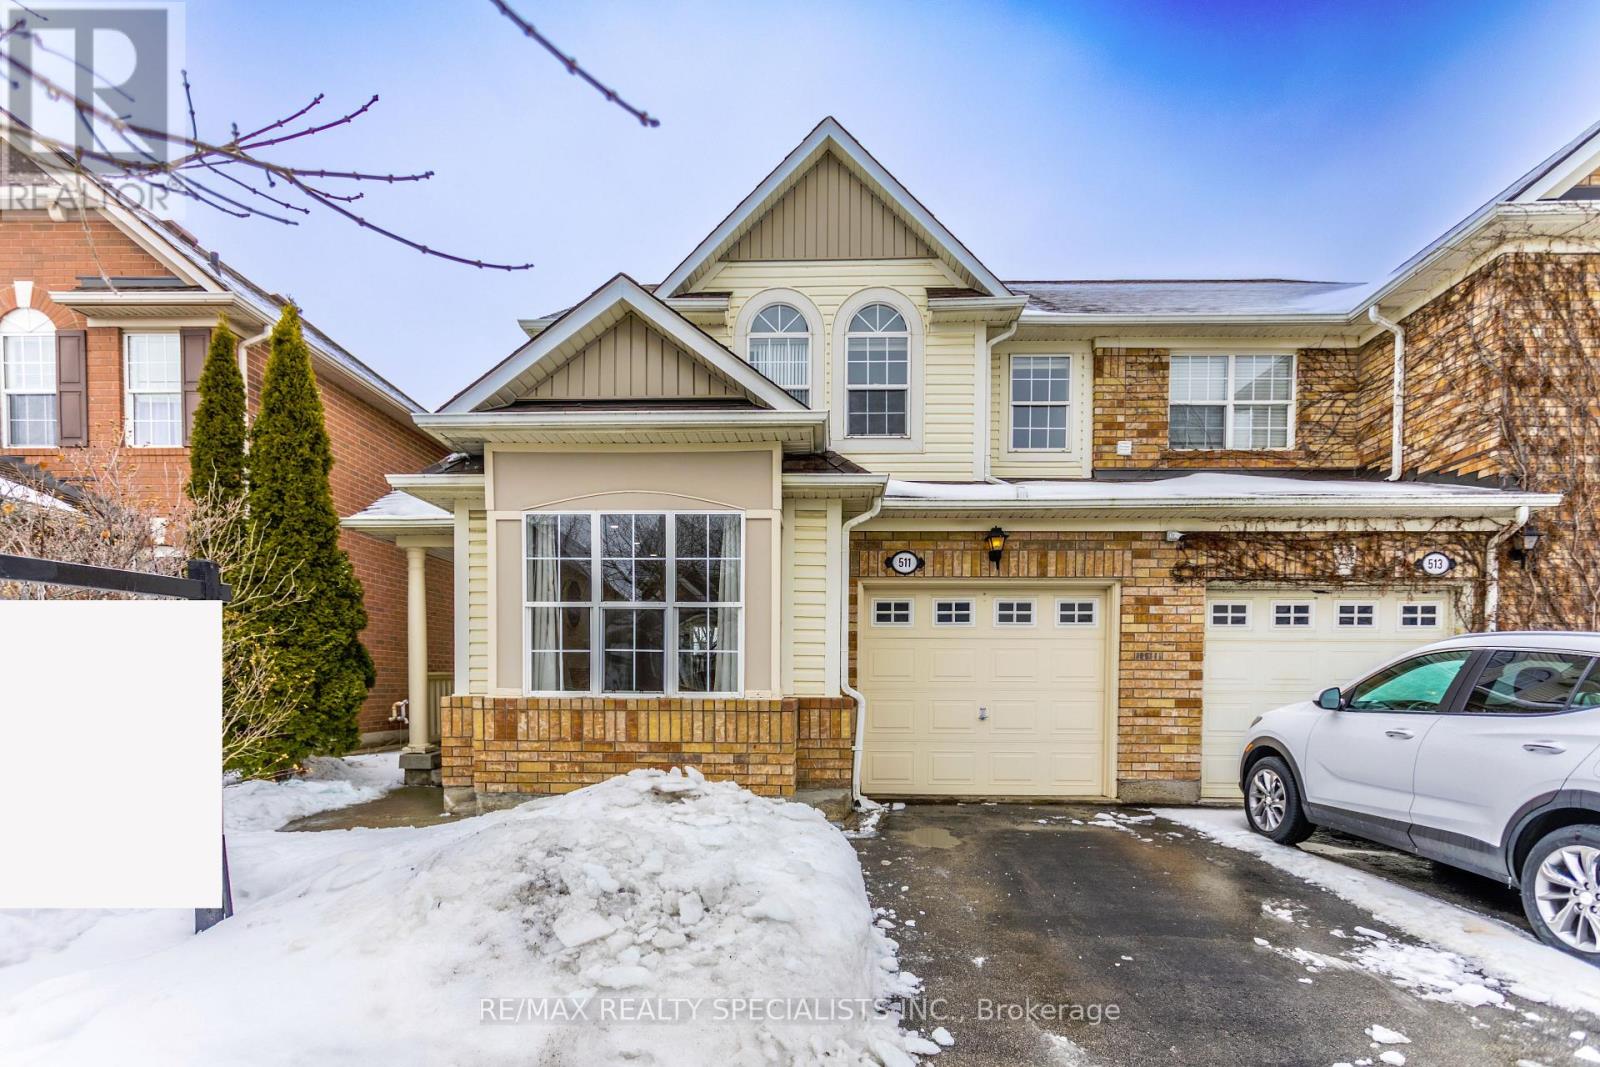
511 COLLIS COURT N
Milton (CL Clarke), Ontario, L9T5M7
Price on request
Bedrooms
4
Bathrooms
3
Parking
2
About this property
Welcome to this beautiful semi-detached home, ideally backing onto fabulous green space with serene pond views, nestled on a quiet street. This spacious 3-bedroom, 3-bathroom home features a fully finished basement complete with a rec room and an additional bedroom - perfect for guests or extended family. The main floor offers a convenient garage door entry and upgraded kitchen with elegant quartz countertops, stainless steel appliances, and a gas stove. The inviting family room showcases a stunning stone accent wall with a cozy gas fireplace and overlooks the garden and tranquil pond views. Step outside to enjoy the landscaped garden and a charming deck featuring a built-in storage bench and pergola - ideal for relaxing or entertaining. A wonderful opportunity to own a home that combines comfort, style, and nature at your doorstep. (id:66779)
Rooms
| Family room | Ground level | — |
| Dining room | Ground level | — |
| Living room | Ground level | — |
| Kitchen | Ground level | — |
| Primary Bedroom | Second level | — |
| Bedroom 2 | Second level | — |
| Bedroom 3 | Second level | — |
| Bedroom 4 | Basement | — |
| Recreational, Games room | Basement | — |
Details
- Sewer
- Sanitary sewer
- Cooling
- Central air conditioning
- Heating
- Forced air, Natural gas
- List aor
- Toronto
- Stories
- 2
- Basement
- Finished, Full
- Flooring
- Laminate
- Appliances
- Washer, Refrigerator, Gas stove(s), Dryer, Window Coverings
- Directions
- DERRY/JAMES SNOW/WALDIE
- Fireplace
- Yes
- Lot features
- Carpet Free
- Water source
- Municipal water
- Structure type
- House
- Parking features
- Garage
- Building features
- Fireplace(s)
- Exterior features
- Aluminum siding
- Foundation details
- Concrete
- Lot size dimensions
- 30 x 80.4 FT
- Bedrooms above grade
- 3
- Bedrooms below grade
- 1
- Property attached
- Yes
More in Milton

The trademarks REALTOR®, REALTORS®, and the REALTOR® logo are controlled by The Canadian Real Estate Association (CREA) and identify real estate professionals who are members of CREA. The trademarks MLS®, Multiple Listing Service® and the associated logos are owned by CREA and identify the quality of services provided by real estate professionals who are members of CREA. Listing data is provided by the REALTOR.ca Data Distribution Facility (DDF®) and is deemed reliable but is not guaranteed accurate by CREA.