 1 / 21
511 - 91 MONTCLAIR AVENUE
Toronto (Forest Hill South), Ontario, M5P0B1
Price on request
Bedrooms
1
Bathrooms
1
Parking
0
About this property
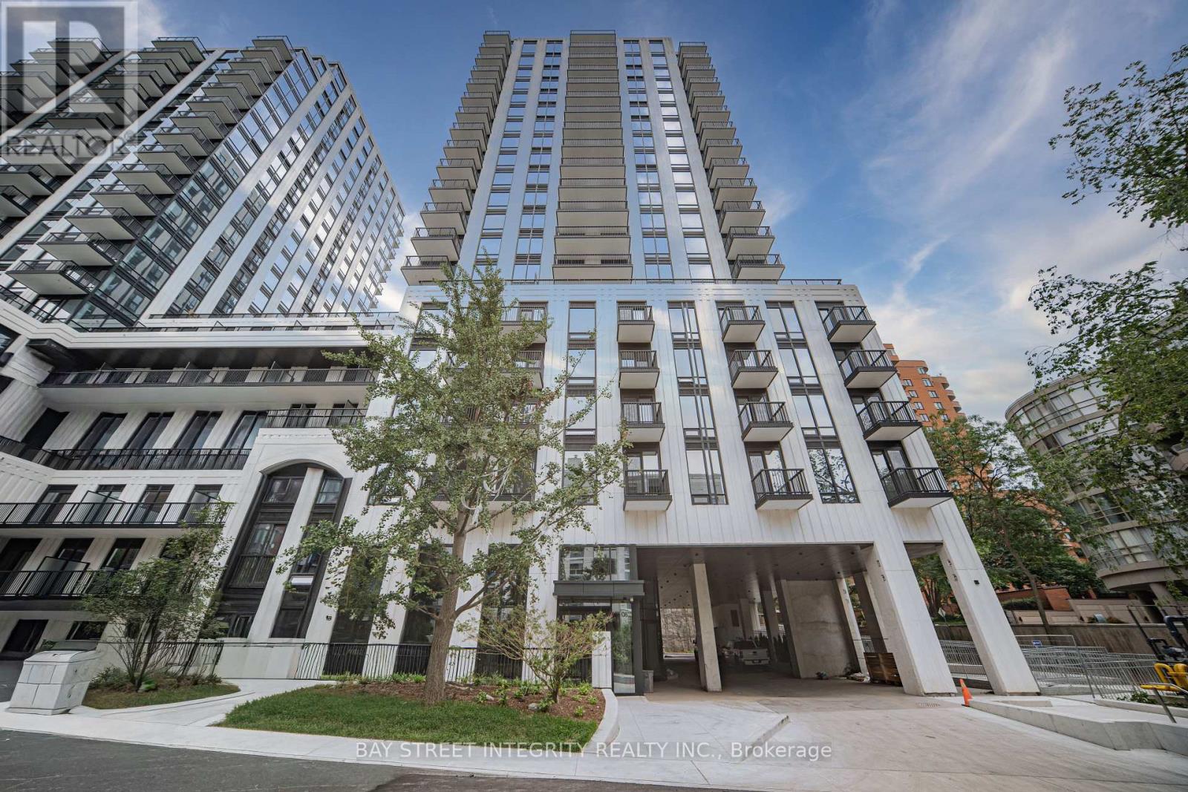
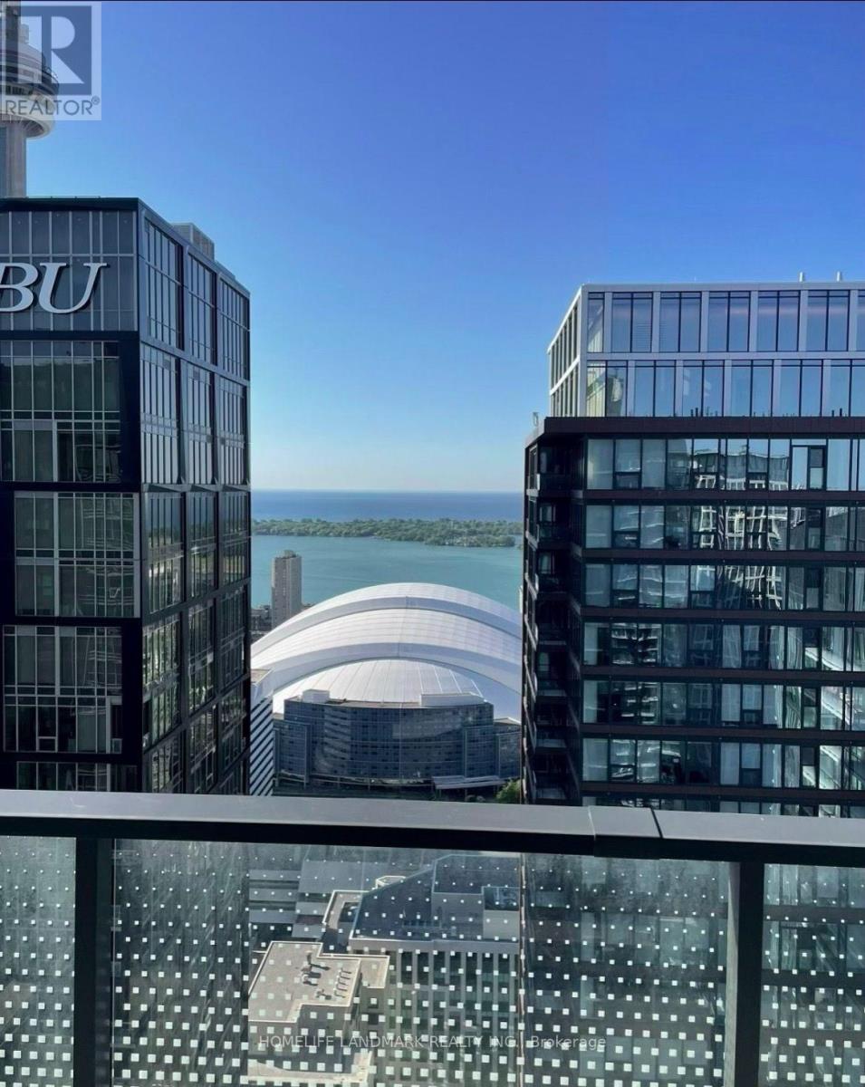
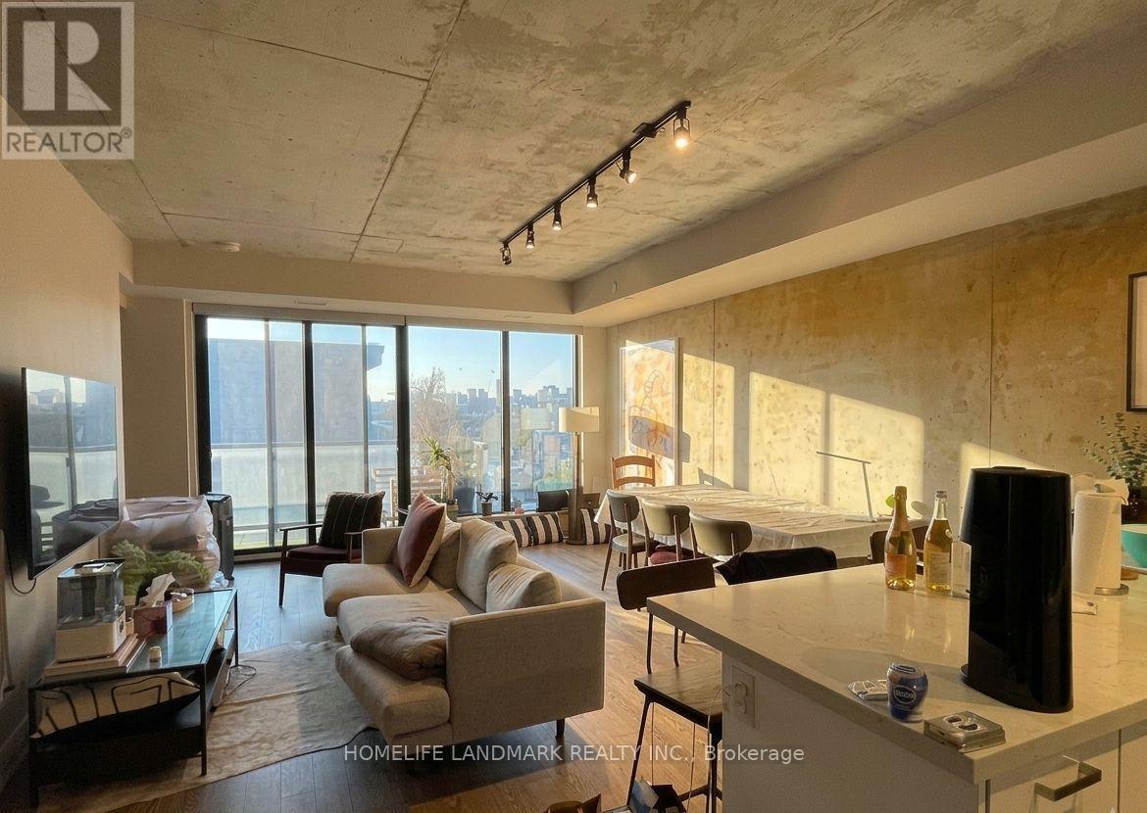
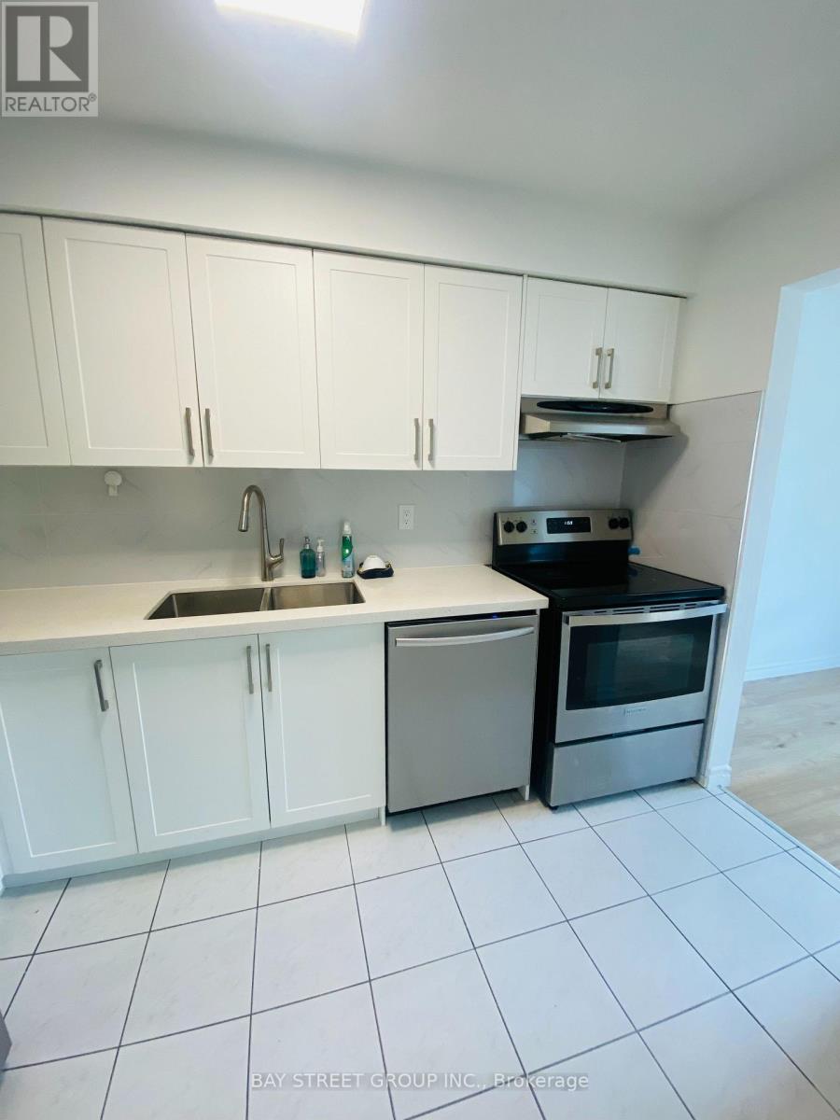
Brand New luxury One Bedroom Suite in High-demand area of Forest Hill South. The Only New Luxury Condominium Community in Prestigious Forest Hill South. Expansive floor-to-ceiling windows flood the entire unit with natural light. An open-concept living room with a walk-out to a balcony creates a bright, continuous flow. Featuring Premium Miele Appliances, including panel-ready fridge, built-in convection wall oven, ceramic cooktop, integrated dishwasher, full-height quartz slab backsplash and undermount sink. Elegant Finishes, Large Closet and Spacious Spa-inspired 4pc bathroom. Situated in a prime location surrounded by multiple ravine trails and forests, you are steps from St. Clair West Subway Station, Loblaws and a vibrant array of dining, banks, parks, shopping and more. Surrounded by several Toronto's Top Public And Private Schools, including Forest Hill Junior and Senior Public School, Upper Canada College, Forest Hill Bishop Strachan School and TFS. Dramatic marble lobby with concierge. Luxury Building Amenities Include Wellness Spa, Steam Room and Sauna, Rooftop Garden, Residents Lounge, Fitness Centre and Co-Working Space. (id:66779)
Rooms
| Living room | Other | — |
| Dining room | Other | — |
| Primary Bedroom | Other | — |
Details
- Cooling
- Central air conditioning
- Heating
- Forced air, Natural gas
- List aor
- Toronto
- Basement
- None
- Flooring
- Laminate
- Appliances
- Washer, Refrigerator, Dishwasher, Stove, Range, Dryer, Microwave, Oven - Built-In, Hood Fan
- Directions
- Spadina Rd & St Clair Ave W
- Fireplace
- No
- Lot features
- Balcony, Carpet Free
- Structure type
- Apartment
- Association name
- Melbourne Property Management
- Parking features
- No Garage
- Exterior features
- Concrete
- Community features
- Pets Allowed With Restrictions
- Bedrooms above grade
- 1
- Property attached
- Yes
More in Toronto

The trademarks REALTOR®, REALTORS®, and the REALTOR® logo are controlled by The Canadian Real Estate Association (CREA) and identify real estate professionals who are members of CREA. The trademarks MLS®, Multiple Listing Service® and the associated logos are owned by CREA and identify the quality of services provided by real estate professionals who are members of CREA. Listing data is provided by the REALTOR.ca Data Distribution Facility (DDF®) and is deemed reliable but is not guaranteed accurate by CREA.