 1 / 25
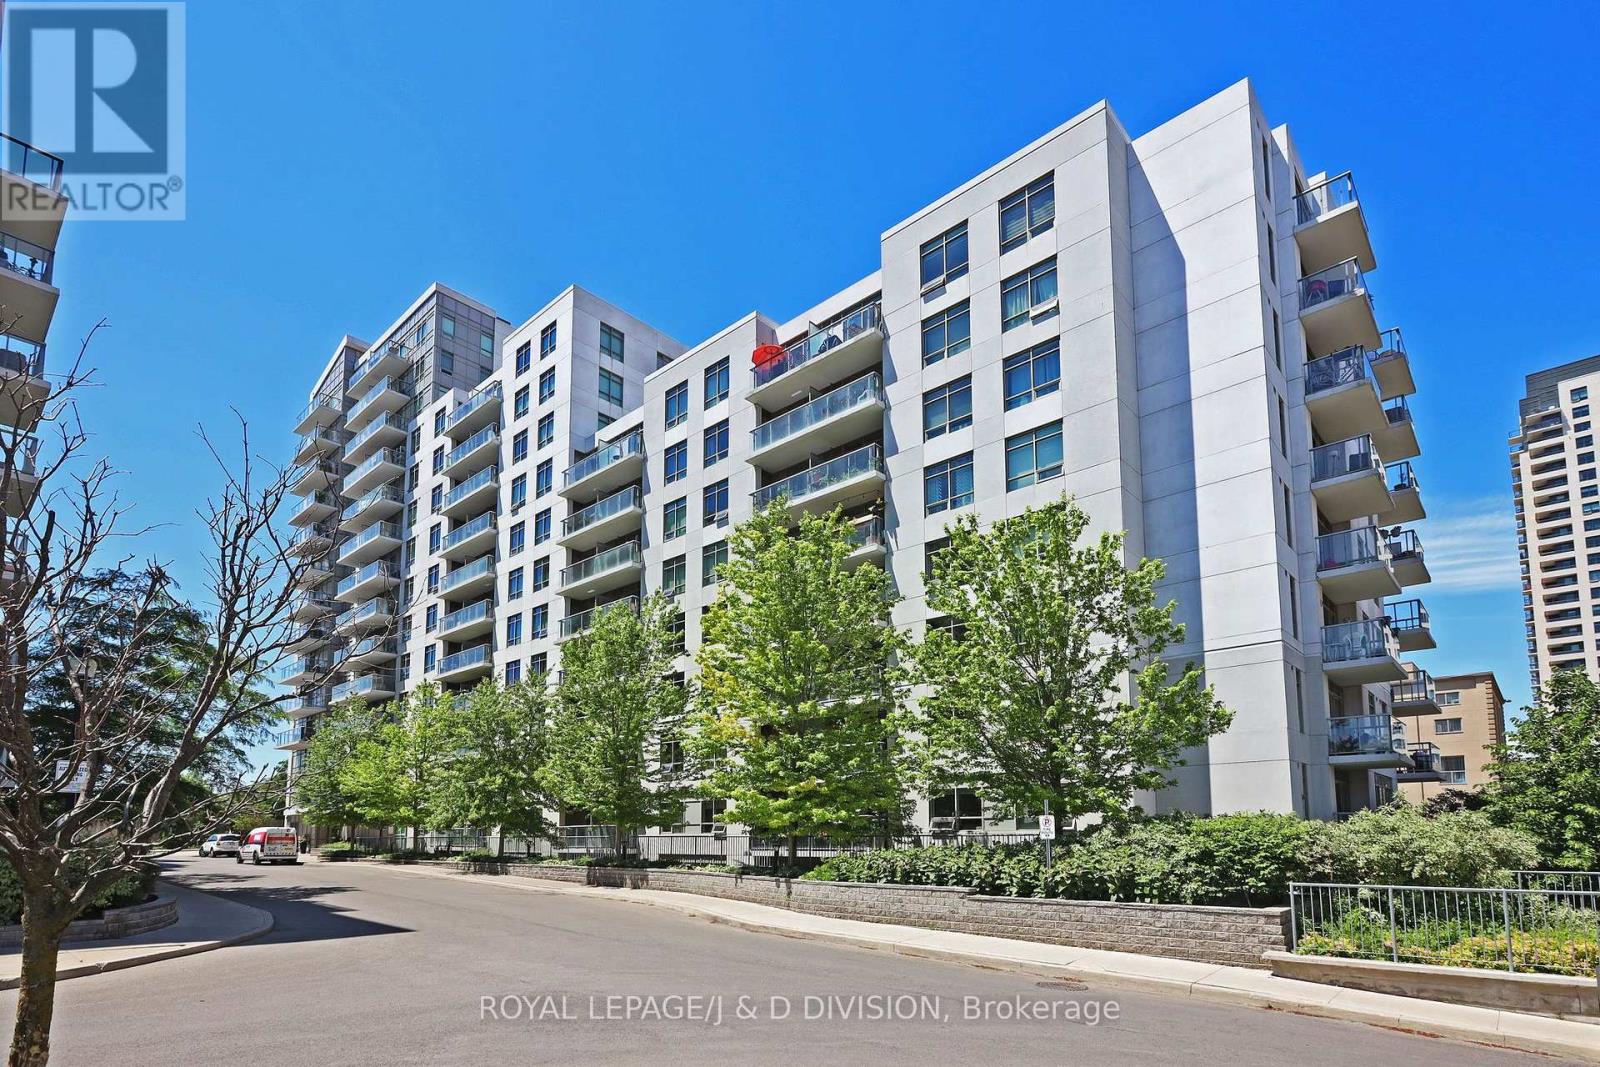
511 - 816 LANSDOWNE AVENUE
Toronto (Dovercourt-Wallace Emerson-Junction), Ontario, M6H4K6
$499,000
Bedrooms
2
Bathrooms
1
Parking
1
About this property
Welcome to Unit 511 at 816 Lansdowne Ave! This move-in ready 646 square foot condo offers a functional layout without the cramped feeling of brand new builds. Enjoy a south-facing balcony, freshly painted interiors, updated lighting and new bathroom vanity. The spacious den is perfect for a dedicated home office or a full dining setup, while the primary bedroom comfortably fits a king-sized bed. The kitchen features a breakfast bar with granite counters and stainless steel appliances, including a new stove and recently updated washer/dryer (2024). Enjoy low maintenance fees and numerous building amenities including a gym, sauna, yoga studio, basketball court, games room, and security. Located Steps from the Lansdowne Subway, UP Express, West Toronto Railpath, and the trendy Geary Strip. Ideal for first-time buyers or downsizers seeking value, space, and unbeatable convenience! (id:66779)
Rooms
| Living room | Flat | — |
| Dining room | Flat | — |
| Kitchen | Flat | — |
| Primary Bedroom | Flat | — |
| Den | Flat | — |
Details
- Cooling
- Central air conditioning
- Heating
- Forced air, Natural gas
- List aor
- Toronto
- Basement
- None
- Flooring
- Laminate, Carpeted
- Appliances
- Washer, Oven, Dryer, Microwave, Window Coverings
- Directions
- Lansdowne & Dupont
- Fireplace
- No
- Lot features
- Balcony
- Structure type
- Apartment
- Association fee
- 497.25
- Association name
- Del Property Management
- Parking features
- Garage, Underground
- Tax annual amount
- 2,194.51
- Exterior features
- Concrete
- Community features
- Pets Allowed With Restrictions
- Bedrooms above grade
- 1
- Bedrooms below grade
- 1
- Property attached
- Yes
- Association fee includes
- Common Area Maintenance, Heat, Water, Insurance, Parking
- Association fee frequency
- Monthly
More in Toronto




The trademarks REALTOR®, REALTORS®, and the REALTOR® logo are controlled by The Canadian Real Estate Association (CREA) and identify real estate professionals who are members of CREA. The trademarks MLS®, Multiple Listing Service® and the associated logos are owned by CREA and identify the quality of services provided by real estate professionals who are members of CREA. Listing data is provided by the REALTOR.ca Data Distribution Facility (DDF®) and is deemed reliable but is not guaranteed accurate by CREA.