 1 / 25
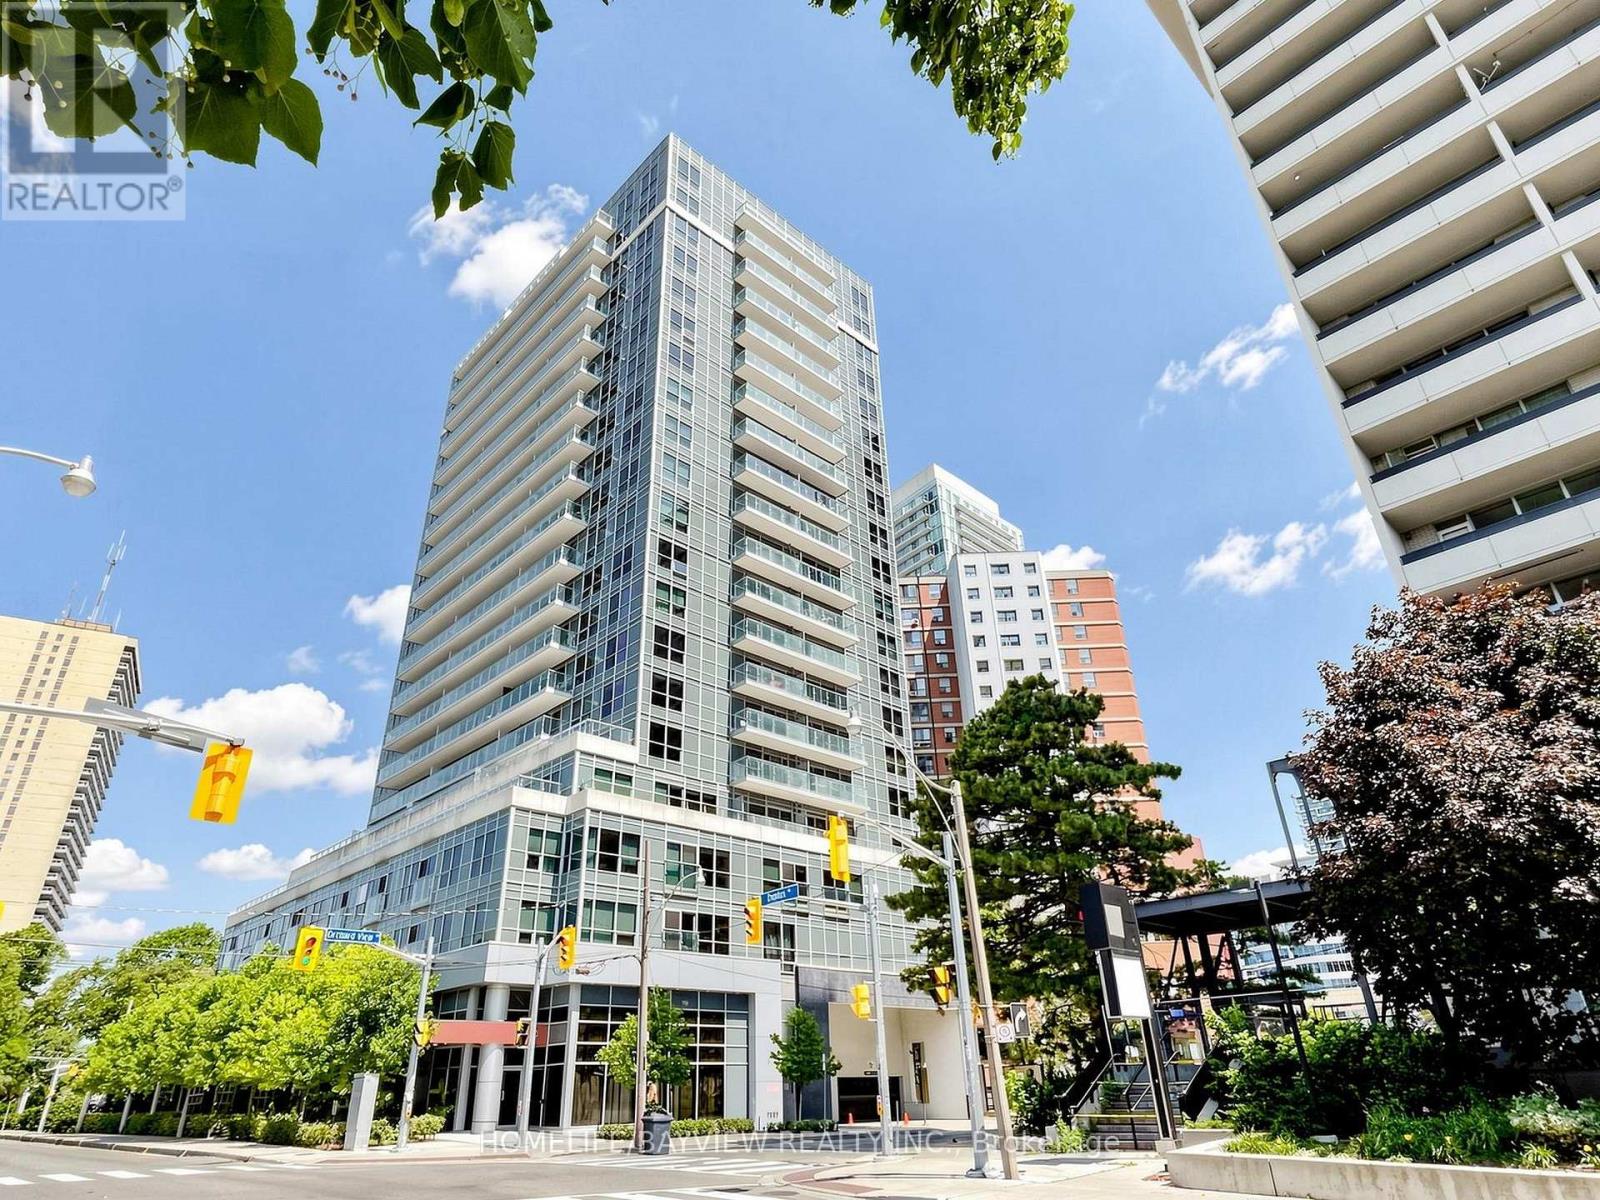
511 - 58 ORCHARD VIEW BOULEVARD
Toronto (Yonge-Eglinton), Ontario, M4R0A2
Price on request
Bedrooms
2
Bathrooms
2
Parking
1
About this property
One Of A Kind 715 Sf, 1 Bed + Den, 2 full baths, featuring Huge Private Terrace with Clear West View In Boutique Condominium In Toronto's Vibrant Yonge/Eglinton Community. Conveniently Located Minutes To Line 1 Subway, new Eglinton Crosstown LRT, Library, Schools, Theatres, Restaurants, Shopping. Fantastic Building Amenities Include: 24 Hr Concierge, Party Lounge, Theatre Room, Gym With Yoga Studio, Guest Suites & Rooftop Terrace With Bbq, Lounging Area. Den Has Window & Door, May Be Used A Bedroom. 1 parking and 1 locker included. Unit is partially furnished with living/dining room furnishings, pull-out sofa and dresser in den and queen bedframe in primary bedroom making your move an ease. Note: Photos taken prior to tenant move in and for reference purposes only. (id:66779)
Rooms
| Living room | Main level | — |
| Dining room | Main level | — |
| Kitchen | Main level | — |
| Primary Bedroom | Main level | — |
| Den | Main level | — |
Details
- View
- View
- Cooling
- Central air conditioning
- Heating
- Forced air, Natural gas
- List aor
- Toronto
- Basement
- None
- Flooring
- Hardwood
- Appliances
- Washer, Refrigerator, Dishwasher, Stove, Dryer, Window Coverings
- Directions
- Cross Streets: Yonge & Eglinton. ** Directions: North West Corner of Yonge and Eglinton.
- Fireplace
- No
- Lot features
- Carpet Free
- Structure type
- Apartment
- Association name
- ICC Property Management
- Parking features
- Garage, Underground
- Building features
- Storage - Locker, Exercise Centre, Party Room, Security/Concierge, Visitor Parking
- Exterior features
- Concrete
- Community features
- Pets not Allowed, Community Centre
- Bedrooms above grade
- 1
- Bedrooms below grade
- 1
- Property attached
- Yes
More in Toronto




The trademarks REALTOR®, REALTORS®, and the REALTOR® logo are controlled by The Canadian Real Estate Association (CREA) and identify real estate professionals who are members of CREA. The trademarks MLS®, Multiple Listing Service® and the associated logos are owned by CREA and identify the quality of services provided by real estate professionals who are members of CREA. Listing data is provided by the REALTOR.ca Data Distribution Facility (DDF®) and is deemed reliable but is not guaranteed accurate by CREA.