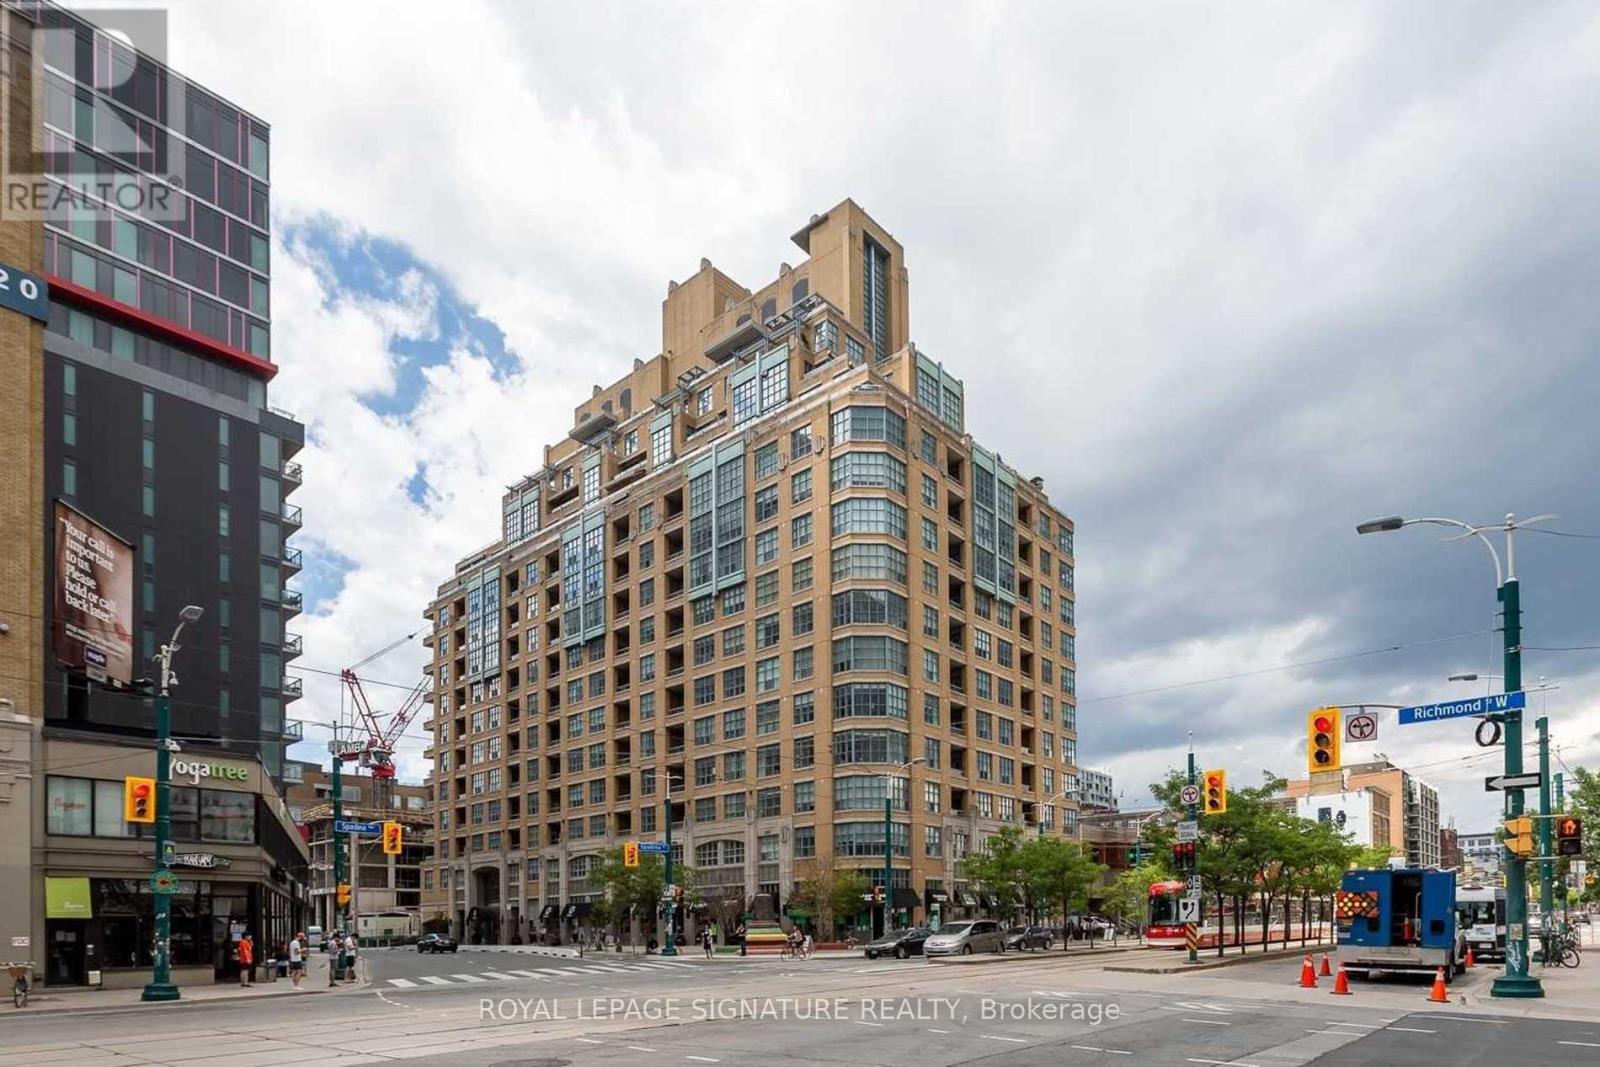
 1 / 11
511 - 438 RICHMOND STREET W
Toronto (Waterfront Communities), Ontario, M5V3S6
Price on request
Bedrooms
1
Bathrooms
1
Parking
0
About this property
Experience Downtown Living At Its Finest In This Stunning Art Deco-Inspired Condo Located In One OfToronto's Most Desirable Buildings. This Bright And Spacious Residence Offers The Perfect Blend OfStyle, Comfort, And Everyday Convenience, Making It Ideal For Professionals, Couples, Or AnyoneLooking To Enjoy The Vibrant City Lifestyle.Filled With Natural Light, The Expansive Open-Concept Living And Dining Area Creates A Warm AndInviting Atmosphere, Perfect For Both Relaxing And Entertaining. The Well-Appointed Kitchen FlowsSeamlessly Into The Main Living Space, While The Spacious Primary Bedroom Features A PrivateEnsuite Bathroom And Generous Closet Space For Added Comfort And Functionality.Step Outside Onto Your Private Balcony And Take In Expansive City Views While Enjoying BeautifulSunrises. Whether You're Looking To Move Right In Or Add Your Own Personal Touch, ThisExceptional Condo Offers Endless Potential.Residents Enjoy Outstanding Building Amenities, Including 24/7 Concierge Service, A Fully EquippedFitness Centre, Rooftop Patio, And High-Speed Elevators. Conveniently Located In The Heart OfDowntown Toronto, You'll Be Just Steps From Restaurants, Cafés, Shopping, Entertainment, PublicTransit, And Many Of The City's Most Popular Attractions.A Fantastic Opportunity To Enjoy Stylish Condo Living In A Vibrant And Highly Sought-AfterDowntown Community. (id:66779)
Rooms
| Living room | Main level | — |
| Dining room | Main level | — |
| Kitchen | Main level | — |
| Primary Bedroom | Main level | — |
Details
- Cooling
- Central air conditioning
- Heating
- Forced air, Natural gas
- List aor
- Toronto
- Basement
- None
- Flooring
- Ceramic, Wood
- Directions
- Spadina & Richmond
- Fireplace
- No
- Structure type
- Apartment
- Association name
- Brookfield
- Parking features
- Garage, Underground
- Exterior features
- Brick
- Community features
- Pets not Allowed
- Bedrooms above grade
- 1
- Property attached
- Yes
More in Toronto




The trademarks REALTOR®, REALTORS®, and the REALTOR® logo are controlled by The Canadian Real Estate Association (CREA) and identify real estate professionals who are members of CREA. The trademarks MLS®, Multiple Listing Service® and the associated logos are owned by CREA and identify the quality of services provided by real estate professionals who are members of CREA. Listing data is provided by the REALTOR.ca Data Distribution Facility (DDF®) and is deemed reliable but is not guaranteed accurate by CREA.