 1 / 25
511 - 400 KING STREET W
Toronto (Waterfront Communities), Ontario, M5V1K2
Price on request
Bedrooms
2
Bathrooms
2
Parking
0
About this property
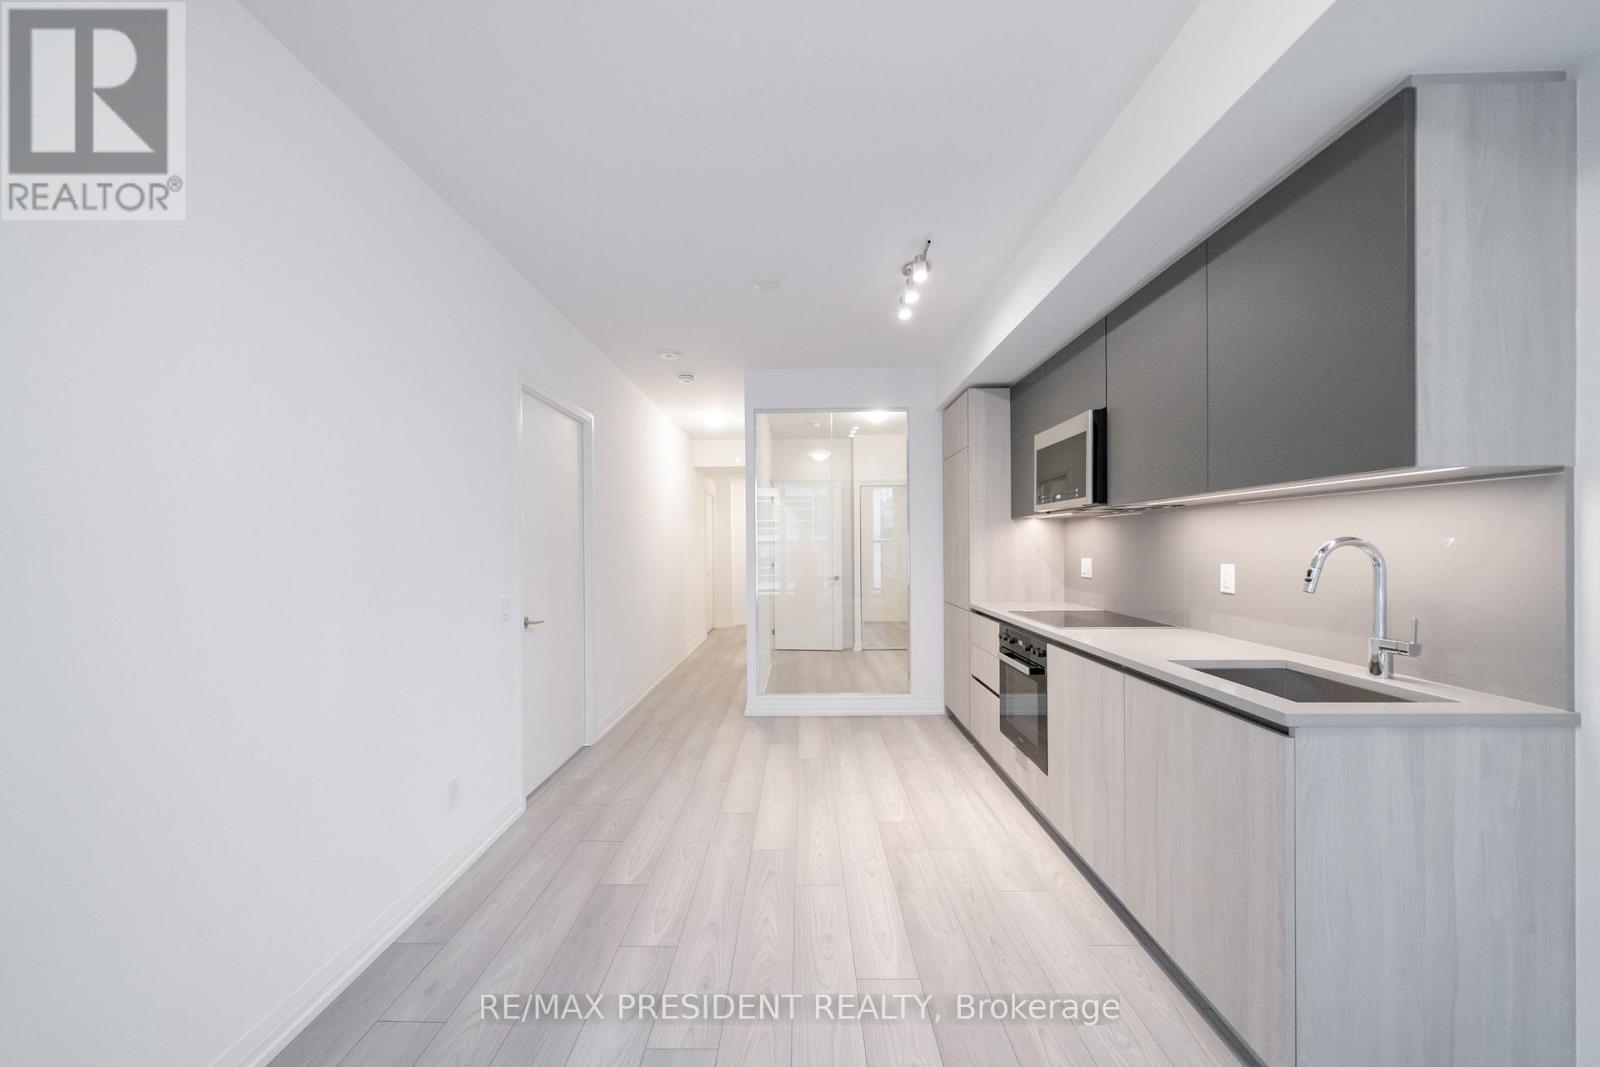
Be the first to live in this brand-new, never-occupied south-facing 2 Bedroom, 2 Bathroom suiteat Plaza's prestigious 400 King West. This thoughtfully designed residence features anopen-concept layout, 9-foot ceilings, floor-to-ceiling windows, and a spacious full-lengthterrace extending across the suite-perfect for morning coffee, outdoor dining, or simplyrelaxing while enjoying the sunshine. Contemporary designer finishes and an abundance ofnatural light complete this exceptional home.Perfectly positioned at King Street West & Bathurst, you're steps from Toronto's Financial District, Entertainment District, King West's renowned restaurants, cafés, nightlife andboutique shopping. Walk to the Rogers Centre to catch a Blue Jays game or enjoy world-classdining at Nobu. King Street transit is at your doorstep, while the Gardiner Expressway is justminutes away, offering convenient access across the GTA.High-speed Wi-Fi is included in the rent, providing exceptional value and convenience.Residents enjoy outstanding resort-inspired amenities including an outdoor pool, Sky Garden,outdoor BBQs, fitness centre, sauna, steam rooms, party room, media room, games lounge,business lounge, beautifully designed indoor and outdoor entertaining spaces, and 24-hourconcierge. Experience luxury living in one of Toronto's newest and most exciting King Westcommunities. Vacant and available for immediate occupancy. (id:66779)
Details
- Cooling
- Central air conditioning
- Heating
- Forced air, Electric
- List aor
- Toronto
- Basement
- None
- Appliances
- Oven - Built-In
- Directions
- KING ST WEST & BATHURST
- Fireplace
- No
- Lot features
- Balcony, Carpet Free, In suite Laundry
- Pool features
- Outdoor pool
- Structure type
- Apartment
- Association name
- Andrejs Managment Inc
- Parking features
- No Garage
- Building features
- Exercise Centre, Recreation Centre, Separate Electricity Meters, Separate Heating Controls, Party Room, Security/Concierge
- Exterior features
- Aluminum siding
- Community features
- Pets Allowed With Restrictions
- Bedrooms above grade
- 2
- Property attached
- Yes
More in Toronto




The trademarks REALTOR®, REALTORS®, and the REALTOR® logo are controlled by The Canadian Real Estate Association (CREA) and identify real estate professionals who are members of CREA. The trademarks MLS®, Multiple Listing Service® and the associated logos are owned by CREA and identify the quality of services provided by real estate professionals who are members of CREA. Listing data is provided by the REALTOR.ca Data Distribution Facility (DDF®) and is deemed reliable but is not guaranteed accurate by CREA.