511 - 28 EMPRESS AVENUE
Toronto (Willowdale East), Ontario, M2N6Z7
$724,999
Bedrooms
3
Bathrooms
2
Parking
1
About this property
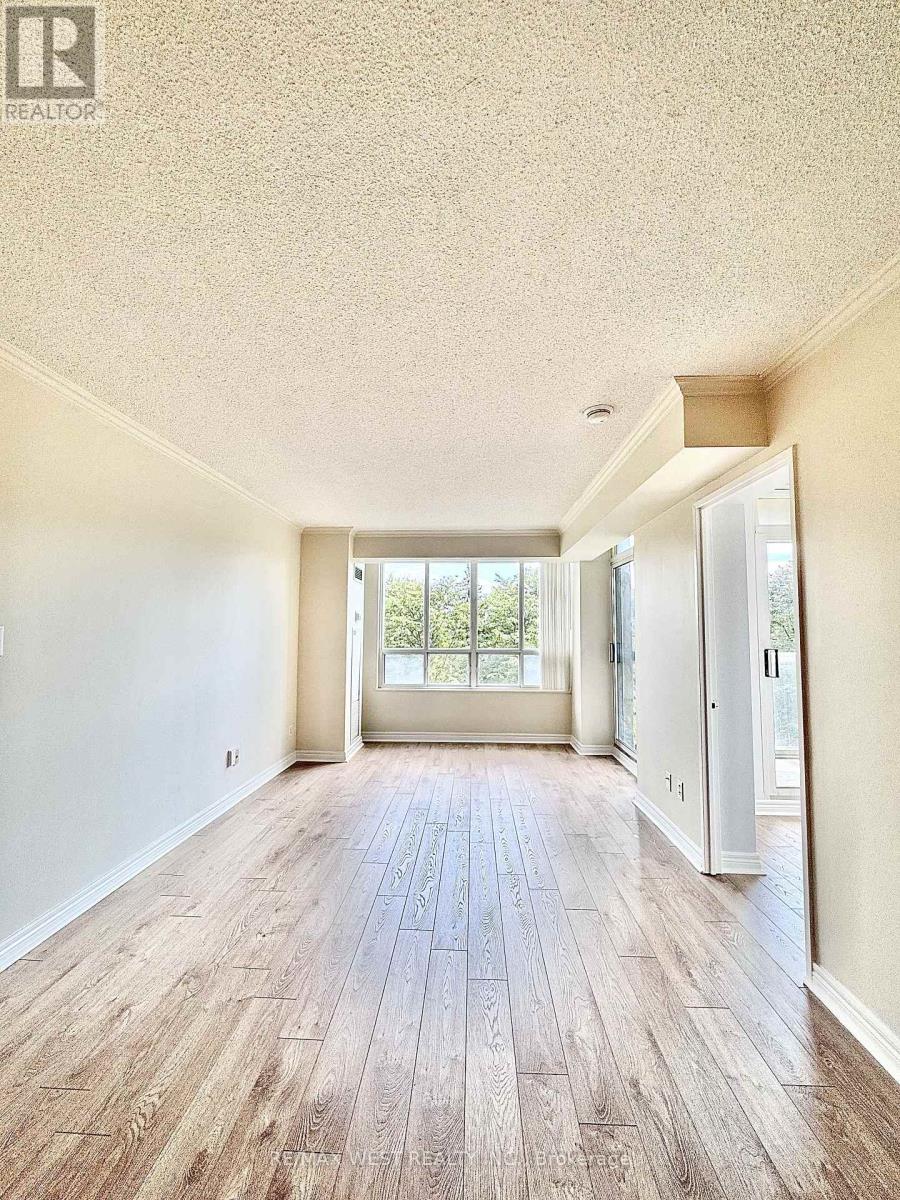
Bright, freshly painted corner unit offering a spacious 2 bedroom + den layout with 2 full washrooms and brand new flooring throughout - move-in ready. The den is a functional bonus space, easily used as a 3rd bedroom, guest room, or private office for anyone working from home. Extra light and privacy from the corner exposure, plus a private balcony for outdoor space. Includes 1 underground parking spot and 1 owned locker for added convenience. Unbeatable location steps to groceries and restaurants, with TTC bus right outside and easy North York Centre subway access, plus quick connection to Hwy 401 for commuters. A smart, turnkey option for first-time buyers, downsizers, or investors - updated finishes, great layout, parking, storage, and location all in one. Won't last - book your showing today. (id:66779)
Rooms
| Bedroom | Flat | — |
| Bedroom 2 | Flat | — |
| Living room | Flat | — |
| Dining room | Flat | — |
| Den | Flat | — |
| Bathroom | Flat | — |
| Bathroom | Flat | — |
Details
- Cooling
- Central air conditioning
- Heating
- Forced air, Natural gas
- List aor
- Toronto
- Tax year
- 2,025
- Basement
- None
- Flooring
- Vinyl
- Appliances
- Washer, Refrigerator, Dishwasher, Stove, Dryer
- Directions
- Cross Streets: Yonge St / Empress Ave. ** Directions: W.
- Fireplace
- No
- Lot features
- Balcony, Carpet Free
- Structure type
- Apartment
- Association fee
- 1,174.91
- Association name
- DEL Property Management Inc.
- Parking features
- Garage, Underground
- Tax annual amount
- 4,258.61
- Building features
- Storage - Locker
- Exterior features
- Concrete
- Community features
- Pets not Allowed
- Bedrooms above grade
- 2
- Bedrooms below grade
- 1
- Property attached
- Yes
- Association fee includes
- Common Area Maintenance, Heat, Electricity, Water, Insurance, Parking
- Association fee frequency
- Monthly
More in Toronto




The trademarks REALTOR®, REALTORS®, and the REALTOR® logo are controlled by The Canadian Real Estate Association (CREA) and identify real estate professionals who are members of CREA. The trademarks MLS®, Multiple Listing Service® and the associated logos are owned by CREA and identify the quality of services provided by real estate professionals who are members of CREA. Listing data is provided by the REALTOR.ca Data Distribution Facility (DDF®) and is deemed reliable but is not guaranteed accurate by CREA.