 1 / 25
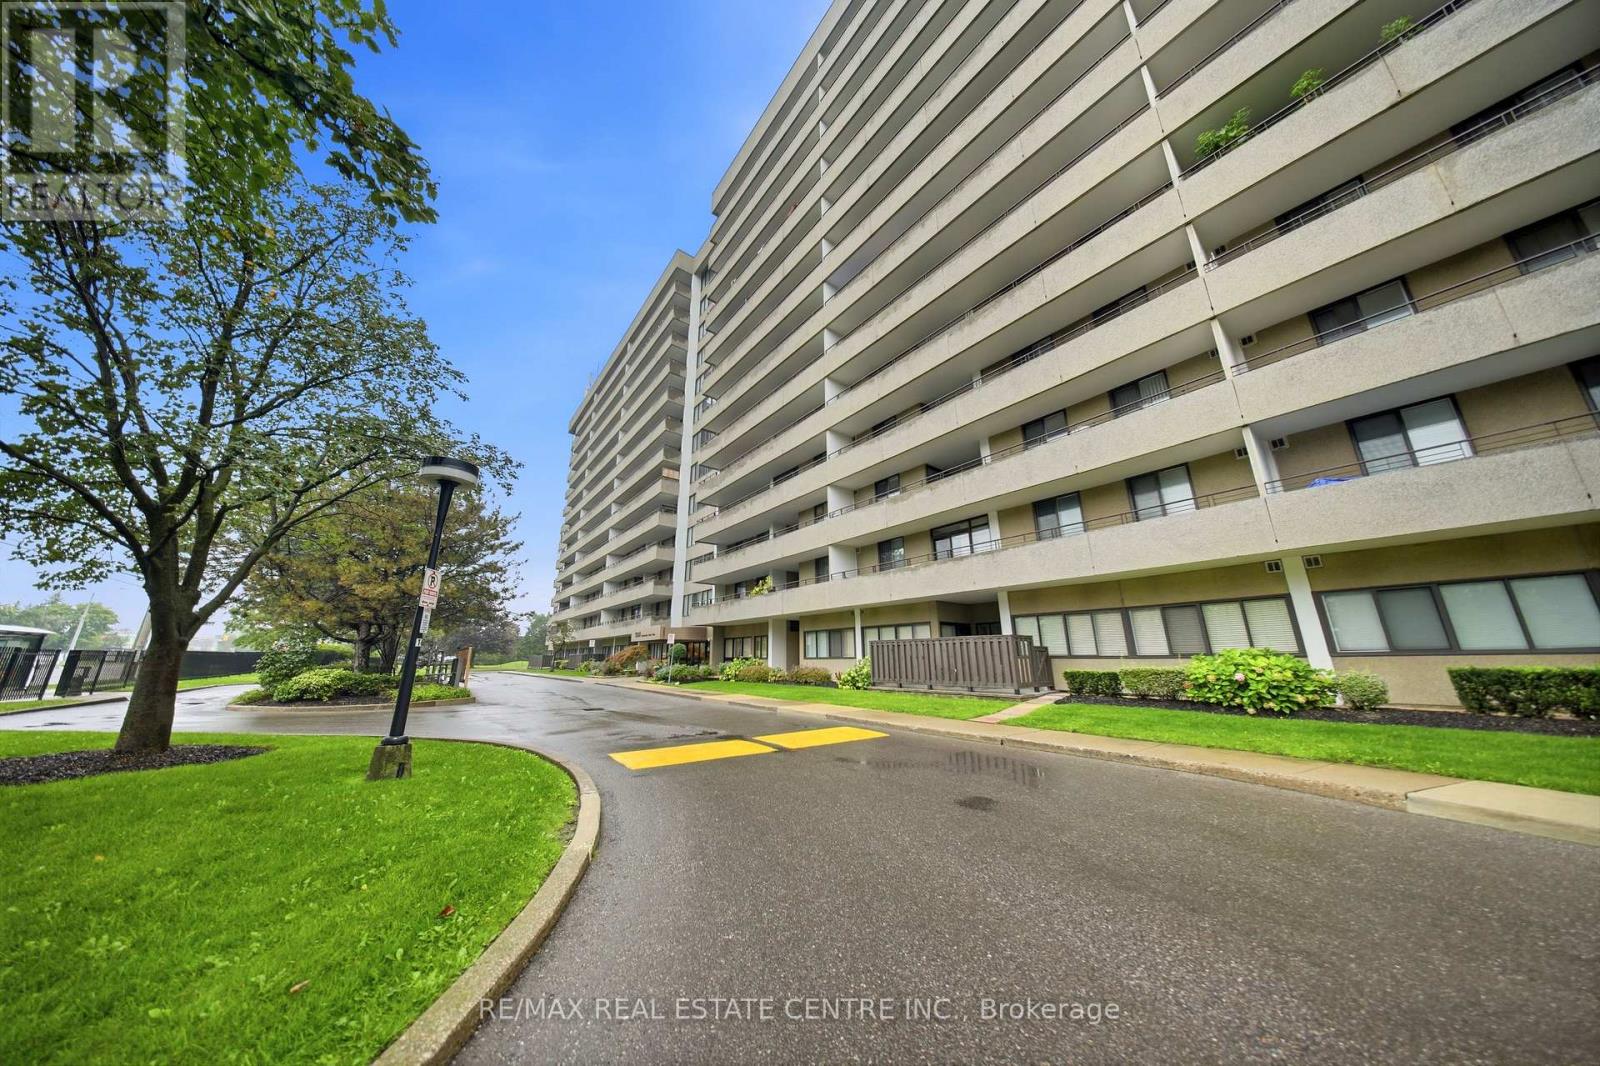
511 - 1300 MISSISSAUGA VALLEY BOULEVARD
Mississauga (Mississauga Valleys), Ontario, L5A3S8
$539,900
Bedrooms
3
Bathrooms
2
Parking
1
About this property
Fully Renovated & Move-In Ready! Spacious and sun-filled corner 3-bedroom suite in the heart of Mississauga, featuring two private balconies and approximately $50,000 in upgrades completed by the Seller. Everything is brand new and freshly painted, offering a stylish, modern and completely move-in-ready home.The welcoming entrance foyer features brand-new ceramic tile, while the kitchen and living areas are finished with new engineered wood flooring throughout. The renovated galley-style kitchen features brand-new stainless steel appliances, including a wide double-door refrigerator, stove and dishwasher, complemented by granite countertops and modern finishes. Both bathrooms have been completely updated with new ceramic flooring and contemporary finishes.Enjoy the convenience of a spacious ensuite laundry/pantry, providing excellent additional storage. The corner suite is filled with natural light and offers generous living space, along with two balconies providing wonderful outdoor space.Well-maintained, quiet building with renovated hallways, lobby and gym. Fantastic central location with a bus stop right in front of the building, and close proximity to transit, Hwy 403, QEW, Square One, shopping, restaurants, community centre, library and schools.A beautifully renovated corner suite with extensive upgrades and two balconies - nothing to do but move in and enjoy! (id:66779)
Rooms
| Kitchen | Main level | — |
| Living room | Main level | — |
| Dining room | Main level | — |
| Primary Bedroom | Main level | — |
| Bedroom 2 | Main level | — |
| Bedroom 3 | Main level | — |
| Laundry room | Main level | — |
| Foyer | Main level | — |
Details
- Cooling
- Central air conditioning
- Heating
- Forced air, Natural gas
- List aor
- Toronto
- Basement
- None
- Flooring
- Laminate
- Appliances
- Washer, Refrigerator, Dishwasher, Stove, Dryer
- Directions
- Cross Streets: Burnhamthorpe/Central Pkwy. ** Directions: Central Pkwy/Burnhamthorpe.
- Fireplace
- No
- Lot features
- Ravine, Balcony, Carpet Free
- Structure type
- Apartment
- Association fee
- 1,273
- Association name
- First Service Residential
- Parking features
- Garage, Underground
- Tax annual amount
- 2,915
- Building features
- Storage - Locker, Exercise Centre, Recreation Centre, Party Room, Visitor Parking
- Exterior features
- Concrete
- Community features
- Pets not Allowed
- Bedrooms above grade
- 3
- Property attached
- Yes
- Association fee includes
- Common Area Maintenance, Cable TV, Heat, Electricity, Water, Insurance, Parking
- Association fee frequency
- Monthly
More in Mississauga

The trademarks REALTOR®, REALTORS®, and the REALTOR® logo are controlled by The Canadian Real Estate Association (CREA) and identify real estate professionals who are members of CREA. The trademarks MLS®, Multiple Listing Service® and the associated logos are owned by CREA and identify the quality of services provided by real estate professionals who are members of CREA. Listing data is provided by the REALTOR.ca Data Distribution Facility (DDF®) and is deemed reliable but is not guaranteed accurate by CREA.