 1 / 23
511 - 109 OSSINGTON AVENUE
Toronto (Trinity-Bellwoods), Ontario, M6J2Z2
Price on request
Bedrooms
1
Bathrooms
1
Parking
1
About this property
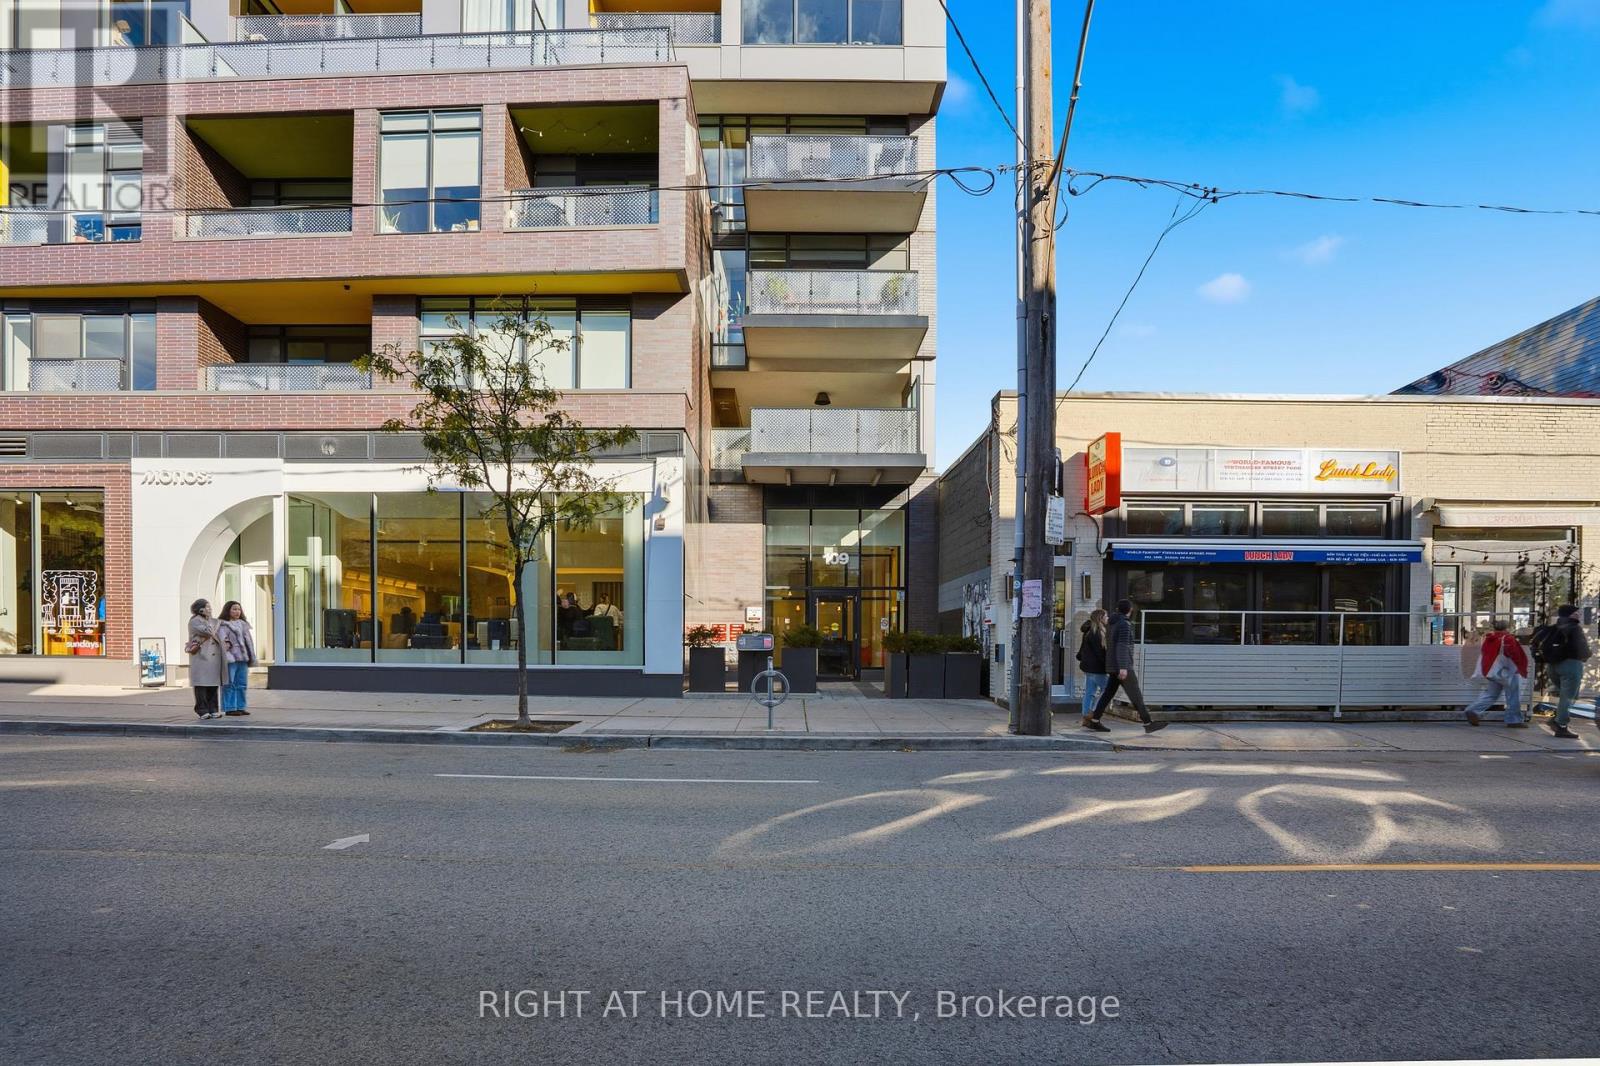
Live in one of Toronto's most vibrant and sought-after neighbourhoods! This bright and spacious sub-penthouse 1-bedroom + den offers over 700 sq. ft. of beautifully upgraded living space in an intimate boutique building in the heart of the Ossington Strip.Featuring 10-ft ceilings, floor-to-ceiling windows, hardwood flooring throughout, and an open-concept layout filled with natural light. The modern European-inspired kitchen includes a gas cooktop, built-in appliances and contemporary finishes, making it perfect for both everyday living and entertaining.Step outside to your private balcony and enjoy beautiful Toronto skyline views, complete with a gas BBQ connection.The spacious bedroom features a professionally upgraded closet organizer, while the den provides flexible space for a home office, dining area or additional living space.A major bonus in this neighbourhood: underground parking and a storage locker are both included. The parking space is also equipped with a Tesla Wall Connector, offering convenient at-home EV charging. Other compatible EVs may be used with the appropriate adapter.The building features a stylish resident lounge and an indoor/outdoor dining and entertaining area with kitchen and BBQ facilities.And the location is hard to beat. Step outside and experience everything the Ossington, Queen West and Dundas West neighbourhoods have to offer - some of Toronto's best restaurants, cafés, bars, shops, fitness studios and nightlife are all within walking distance, with convenient access to TTC. (id:66779)
Details
- Cooling
- Central air conditioning
- Heating
- Forced air, Natural gas
- List aor
- Toronto
- Basement
- None
- Appliances
- All, Oven - Built-In
- Directions
- Queen/Ossington
- Fireplace
- No
- Lot features
- In suite Laundry
- Structure type
- Apartment
- Association name
- Lighthouse Property Management
- Parking features
- Garage, Underground
- Building features
- Storage - Locker
- Exterior features
- Concrete, Brick Facing
- Community features
- Pets Allowed With Restrictions
- Bedrooms above grade
- 1
- Property attached
- Yes
More in Toronto




The trademarks REALTOR®, REALTORS®, and the REALTOR® logo are controlled by The Canadian Real Estate Association (CREA) and identify real estate professionals who are members of CREA. The trademarks MLS®, Multiple Listing Service® and the associated logos are owned by CREA and identify the quality of services provided by real estate professionals who are members of CREA. Listing data is provided by the REALTOR.ca Data Distribution Facility (DDF®) and is deemed reliable but is not guaranteed accurate by CREA.