 1 / 25
511 - 10 KENNETH AVENUE
Toronto (Willowdale East), Ontario, M2N6K6
$699,000
Bedrooms
3
Bathrooms
2
Parking
1
About this property
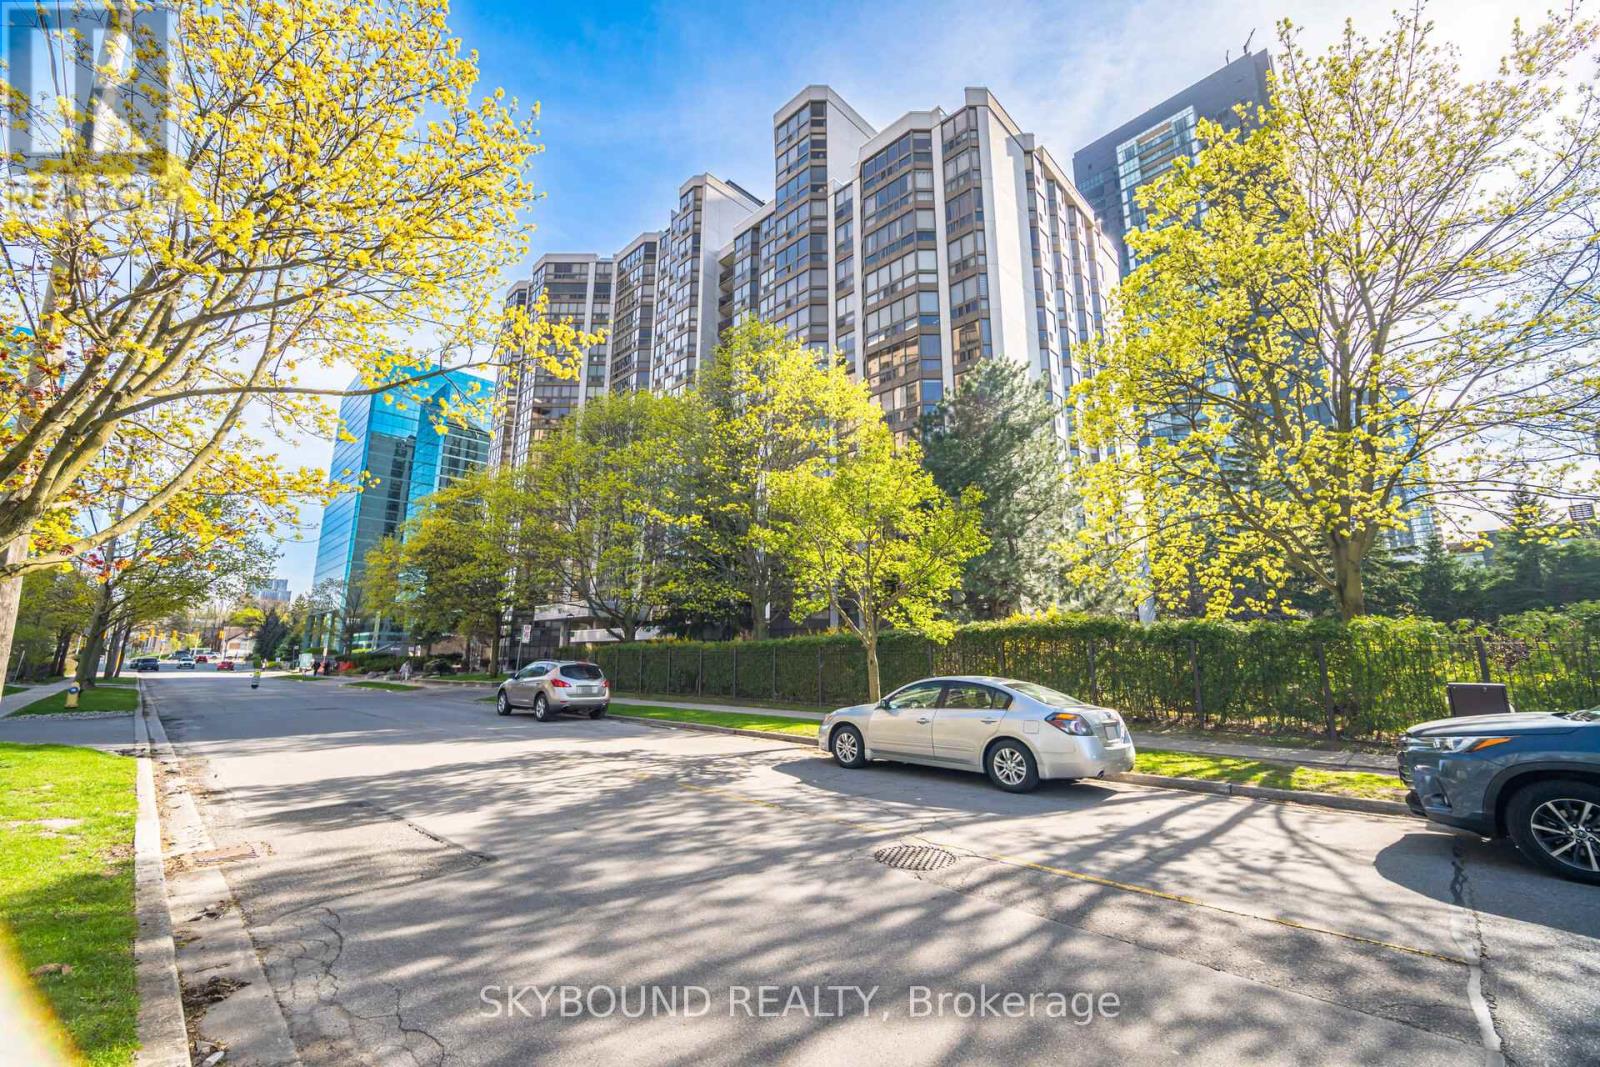
For buyers who refuse to compromise on space, this 1,289 sq. ft. corner suite presents an exceptional opportunity to secure outstanding value in the heart of North York. Bright, spacious, and meticulously maintained, this home offers a highly functional layout rarely found in today's market. The generous living and dining areas feature brand new flooring and fresh paint (2026), providing a welcoming setting for both everyday living and entertaining. A sun-filled den offers flexibility as a home office, guest room, or additional living space, while the kitchen includes a separate eat-in breakfast area. The generously sized primary bedroom features a walk-in closet and a 4-piece ensuite bath, while the second bedroom easily accommodates a full bedroom suite. Offering exceptional space and a highly functional layout, this suite provides an excellent opportunity to personalize and modernize a home in one of North York's most desirable neighbourhoods. An additional standout feature is the all-inclusive maintenance fee! Residents enjoy resort-style amenities within a well-managed and established community. Perfectly positioned just steps to Yonge Street, transit, shopping, restaurants, parks, and everyday conveniences, and located within the highly sought-after Avondale Public School and Earl Haig Secondary School districts, this prime location offers the best of urban living with a welcoming neighbourhood feel. Book your showing today for a home that offers a compelling combination of size, value, and location. (id:66779)
Rooms
| Foyer | Main level | — |
| Living room | Main level | — |
| Dining room | Main level | — |
| Kitchen | Main level | — |
| Eating area | Main level | — |
| Primary Bedroom | Main level | — |
| Bedroom 2 | Main level | — |
| Den | Main level | — |
Details
- Cooling
- Central air conditioning
- Heating
- Forced air, Natural gas
- List aor
- Toronto
- Basement
- None
- Flooring
- Carpeted, Ceramic, Vinyl
- Appliances
- Refrigerator, Dishwasher, Stove, Hood Fan, Window Coverings
- Directions
- Cross Streets: Yonge St. and Sheppard Ave. E. ** Directions: North on Yonge St. from 401, East on Sheppard Ave E.
- Fireplace
- No
- Pool features
- Indoor pool
- Structure type
- Apartment
- Association fee
- 1,475.32
- Association name
- Pro-House Management Ltd.
- Parking features
- Garage, Underground
- Tax annual amount
- 3,422.21
- Building features
- Storage - Locker, Exercise Centre, Party Room, Sauna, Security/Concierge, Visitor Parking
- Exterior features
- Concrete
- Community features
- Pets Allowed With Restrictions
- Bedrooms above grade
- 2
- Bedrooms below grade
- 1
- Property attached
- Yes
- Association fee includes
- Common Area Maintenance, Cable TV, Heat, Electricity, Water, Insurance, Parking
- Association fee frequency
- Monthly
More in Toronto




The trademarks REALTOR®, REALTORS®, and the REALTOR® logo are controlled by The Canadian Real Estate Association (CREA) and identify real estate professionals who are members of CREA. The trademarks MLS®, Multiple Listing Service® and the associated logos are owned by CREA and identify the quality of services provided by real estate professionals who are members of CREA. Listing data is provided by the REALTOR.ca Data Distribution Facility (DDF®) and is deemed reliable but is not guaranteed accurate by CREA.