 1 / 25
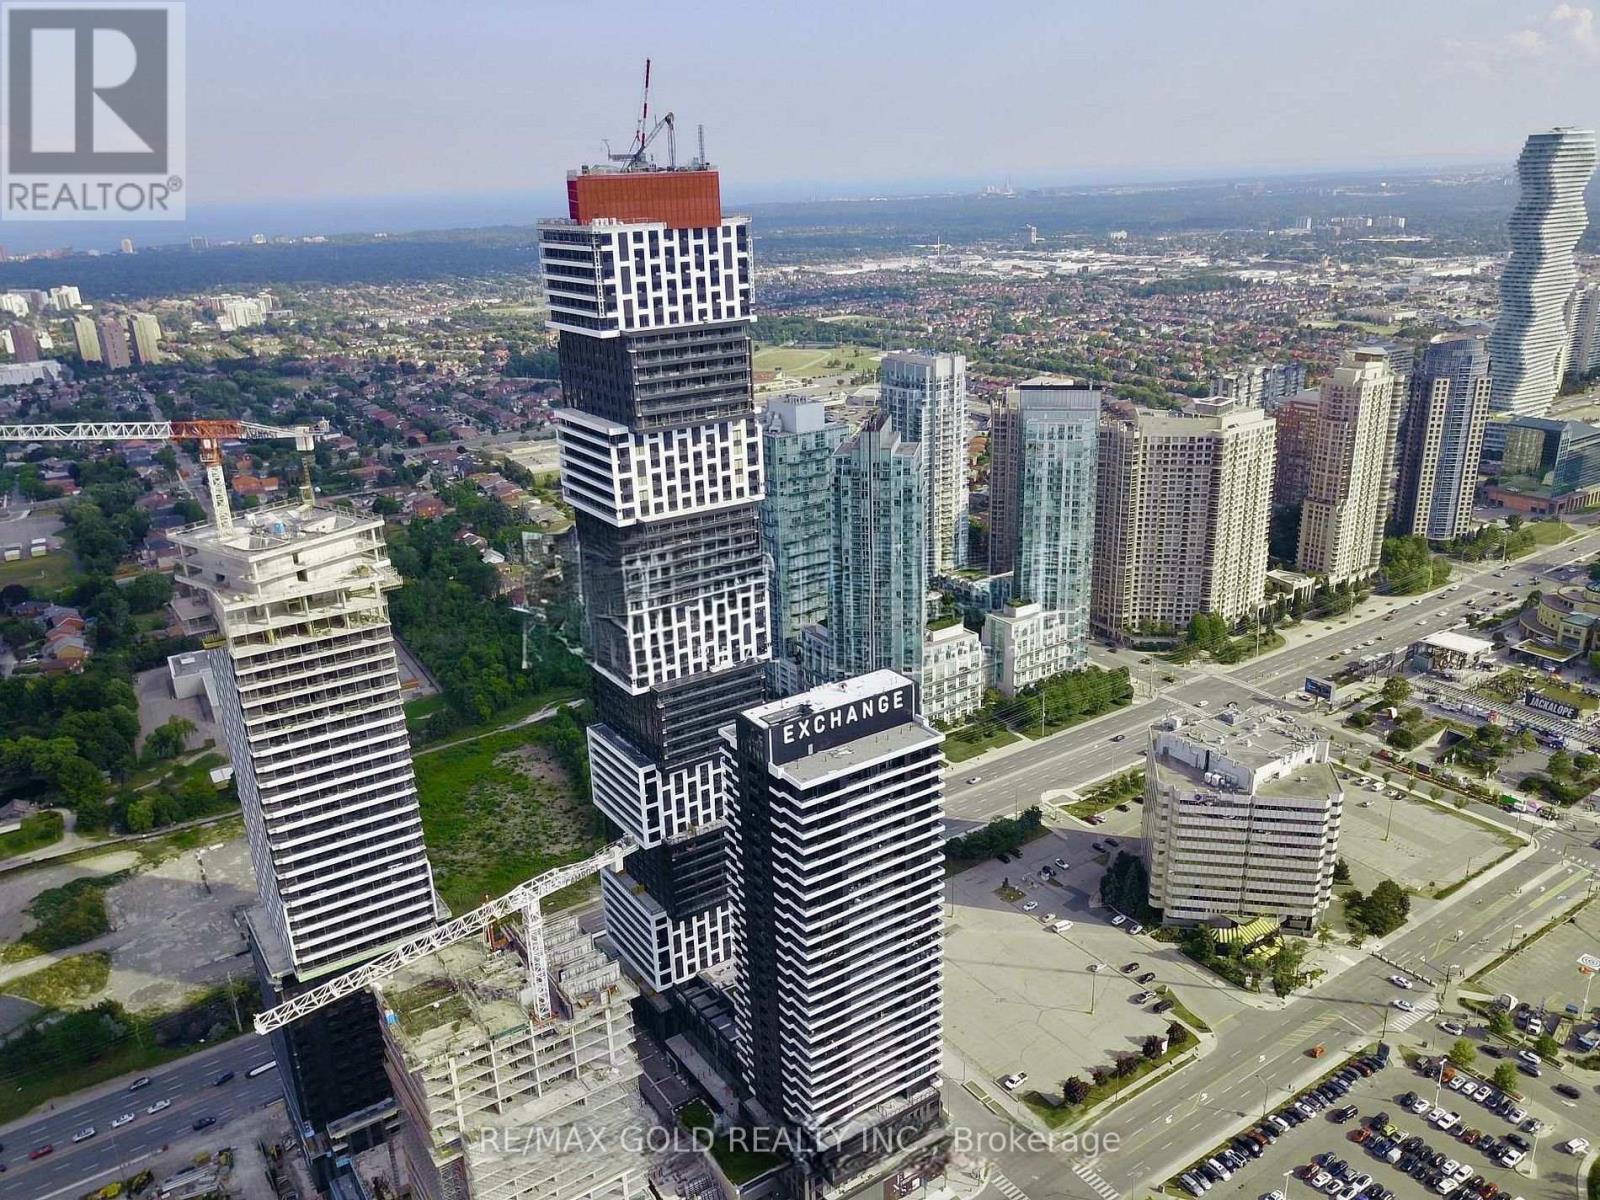
5104 - 4015 THE EXCHANGE STREET
Mississauga (City Centre), Ontario, L5B0N9
Price on request
Bedrooms
2
Bathrooms
2
Parking
1
About this property
*See 3D Tour* Absolutely Stunning 2 Bedroom, 2 Washroom Corner Unit In The Iconic &Award-Winning Exchange District - EX1! Premium Southwest Exposure Filled With Natural Light! Overlooks Toronto Skyline, Kariya Park, Lake Ontario, And Celebration Square From Your Living Room & Balcony. 9Ft Ceiling and Modern Laminate Floor Throughout. Practical Split Bedroom Layout. Contemporary Kitchen With Quartz Countertops, Integrated Stainless-Steel Appliances ,and Kohler fixtures. Enjoy World-class Amenities Including Co-working Space, Game And Party Lounges, Gym, Yoga And Meditation Studios, NBA-Standard Indoor Basketball Court, Swimming Pool ,Hot Tub, Sauna, Outdoor Terrace With BBQ And Theatre, Plus Boutique Retail Plaza Coming Soon. Minutes To Highways, GO Station, Walmart, And Everything Downtown Mississauga Has To Offer. (id:66779)
Rooms
| Living room | Flat | — |
| Dining room | Flat | — |
| Kitchen | Flat | — |
| Primary Bedroom | Flat | — |
| Bedroom 2 | Flat | — |
Details
- Cooling
- Central air conditioning, Air exchanger
- Heating
- Natural gas, Coil Fan
- List aor
- Toronto
- Basement
- None
- Flooring
- Laminate
- Appliances
- Washer, Refrigerator, Dishwasher, Stove, Range, Dryer, Cooktop, Oven - Built-In, Window Coverings
- Directions
- SQ1/Burnhamthorpe
- Fireplace
- No
- Lot features
- Elevator, Balcony, Carpet Free
- Pool features
- Indoor pool
- Structure type
- Apartment
- Association name
- Forest Hill Kipling Property Management: 905-497-9517
- Parking features
- Garage, Underground
- Building features
- Storage - Locker, Exercise Centre, Security/Concierge
- Exterior features
- Concrete
- Community features
- Pets Allowed With Restrictions
- Bedrooms above grade
- 2
- Property attached
- Yes
More in Mississauga

The trademarks REALTOR®, REALTORS®, and the REALTOR® logo are controlled by The Canadian Real Estate Association (CREA) and identify real estate professionals who are members of CREA. The trademarks MLS®, Multiple Listing Service® and the associated logos are owned by CREA and identify the quality of services provided by real estate professionals who are members of CREA. Listing data is provided by the REALTOR.ca Data Distribution Facility (DDF®) and is deemed reliable but is not guaranteed accurate by CREA.