 1 / 25
5104 - 2191 YONGE STREET
Toronto (Mount Pleasant West), Ontario, M4S3H8
Price on request
Bedrooms
3
Bathrooms
3
Parking
1
About this property
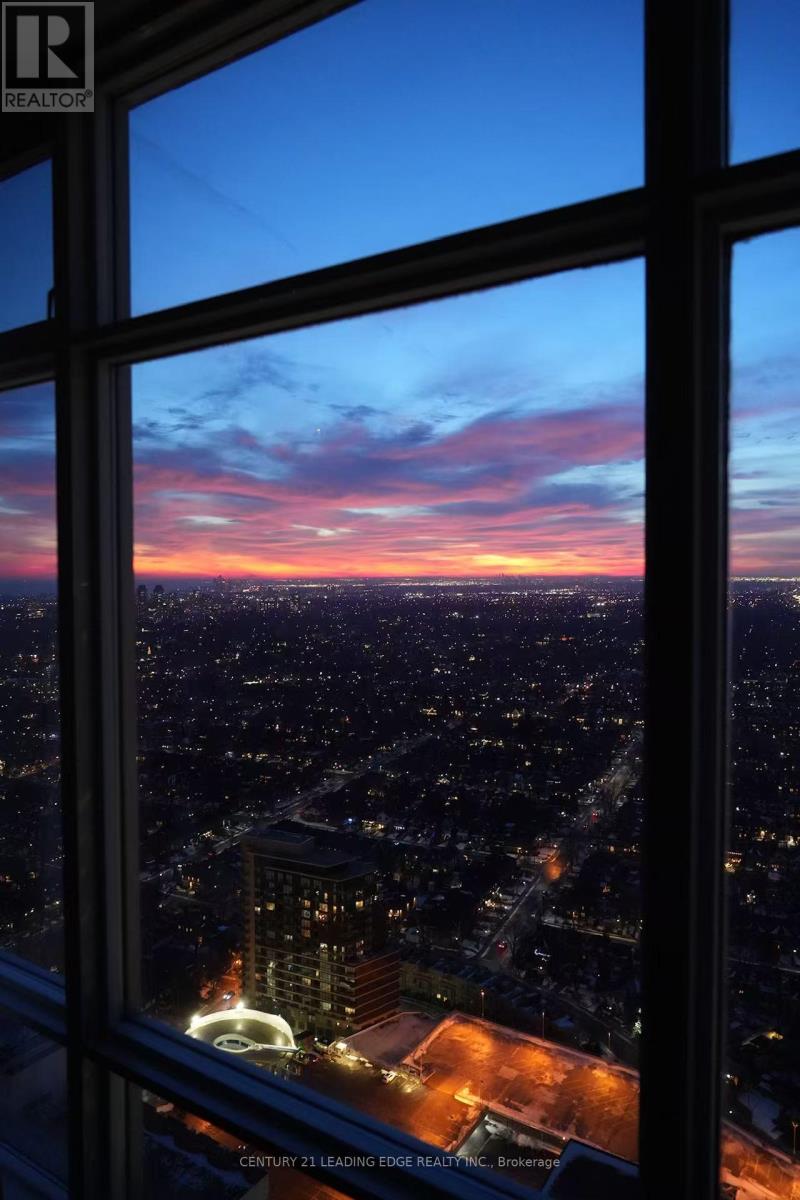
Fantastic Home In The Sky. Located In One Of The City's Most Vibrant Neighbourhoods Of Yonge & Eglinton with A Million Dollar View. A Breathtaking View Of The Sunset, Lake and City. This Spacious West View Unit Has 1,216 Sq Ft Of Interior Space with a Floor Plan That Encompasses 2+1 Bedrooms, 3 Bathrooms. The Primary Bedroom has a Dreamy Private Ensuites. The Den Is A Separate Room and Can Be as The 3rd Bedrooms or Breakfast Area. With The West View, This Home is Always Flooding Sunshine. The Views Are Unobstructed, The Open Concept Family Living/Dining/Kitchen Areas Are Roomy & Comfortable. This Home Has Been Well Maintained & Has Been Updated W/New Engineered Wood Floor, New Painting. Top Of The Line Amenities Incl Pool, Gym Cinema, 24 Hr Security, Sauna, Gust Suite & Much More. Very Convenient Neighbourhood! Is Always Flooding Sunshine. The Views Are Unobstructed, The Open Concept Family Separate Room and Can Be as The 3rd Bedrooms or Breakfast Area. With The West View, This Home Been Updated W/New Engineered Wood Floor, New Painting. Top Of The Line Amenities Includes: Pool, Steps To the Subway, New LRT, Shops, Theatres, Restaurants & Prestigious Schools. (id:66779)
Rooms
| Living room | Flat | — |
| Dining room | Flat | — |
| Kitchen | Flat | — |
| Primary Bedroom | Flat | — |
| Bedroom 2 | Flat | — |
| Den | Flat | — |
Details
- Cooling
- Central air conditioning, Ventilation system
- Heating
- Natural gas, Coil Fan
- List aor
- Toronto
- Basement
- None
- Flooring
- Wood
- Appliances
- Washer, Refrigerator, Dishwasher, Stove, Range, Dryer, Microwave, Furniture, Window Coverings
- Directions
- Yonge St./Eglinton Ave.
- Fireplace
- No
- Lot features
- In suite Laundry
- Structure type
- Apartment
- Association name
- ICC Property Mangement 416-596-6610 * 221
- Parking features
- Garage, Underground
- Exterior features
- Concrete
- Community features
- Pets Allowed With Restrictions
- Bedrooms above grade
- 2
- Bedrooms below grade
- 1
- Property attached
- Yes
More in Toronto




The trademarks REALTOR®, REALTORS®, and the REALTOR® logo are controlled by The Canadian Real Estate Association (CREA) and identify real estate professionals who are members of CREA. The trademarks MLS®, Multiple Listing Service® and the associated logos are owned by CREA and identify the quality of services provided by real estate professionals who are members of CREA. Listing data is provided by the REALTOR.ca Data Distribution Facility (DDF®) and is deemed reliable but is not guaranteed accurate by CREA.