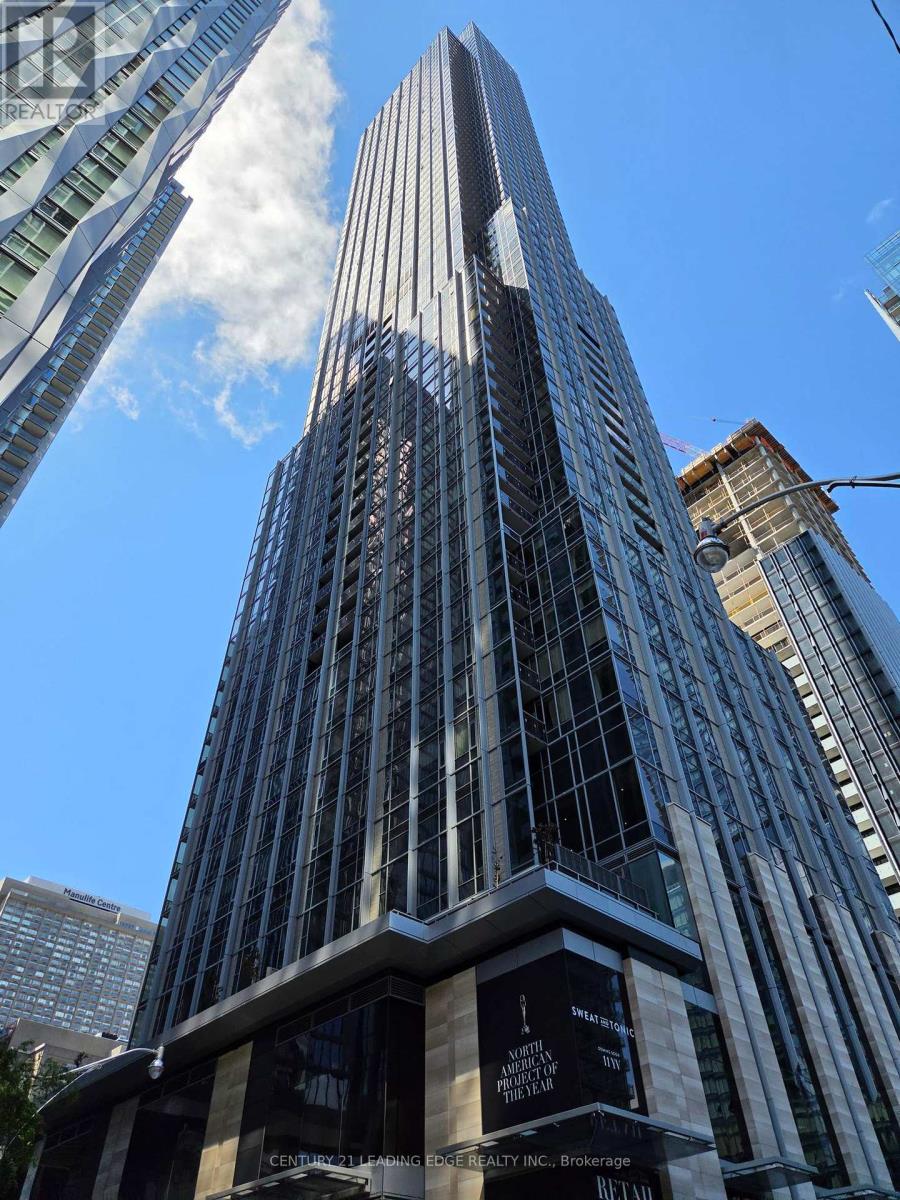
 1 / 14
5103 - 11 YORKVILLE AVENUE
Toronto (Annex), Ontario, M4W1L2
Price on request
Bedrooms
2
Bathrooms
1
Parking
0
About this property
Luxury Condo living on the 51st floor Yorkville with stunning North facing vistas of Rosedale valley. Toronto's most prestigious neighbourhood! This elegantly designed 1 Bedroom + Den residence offers the perfect blend of beauty, quality, and comfort, tailored to well-cultured and discerning individuals. Significantly upgraded suite boasting engineered hardwood floors throughout, custom countertops and backsplash, marble vanity, upgraded cabinetry, upgraded electrical lighting system, and more+++ Enjoy world-class amenities, including an infinity edge indoor/outdoor pool, multifunctional space, fitness center and outdoor lounge equipped with BBQs for those hot summer days. A zen garden or a fully equipped business center, this prime location offers easy access to the Bloor-Yonge subway station, walking distance / close to the University of Toronto, and Yorkville's renowned shopping, Royal Ontario Museum, Banks, Restaurants, offering the perfect way to relax and indulge. (id:66779)
Rooms
| Living room | Flat | — |
| Kitchen | Flat | — |
| Primary Bedroom | Flat | — |
| Den | Flat | — |
Details
- View
- City view, View
- Cooling
- Central air conditioning
- Heating
- Heat Pump, Natural gas
- List aor
- Toronto
- Basement
- None
- Flooring
- Hardwood
- Appliances
- Washer, Refrigerator, Dishwasher, Oven, Dryer, Cooktop
- Directions
- Yonge St./Yorkville Ave.
- Fireplace
- No
- Lot features
- Carpet Free
- Structure type
- Apartment
- Association name
- Melbourne Management 416-546-2126
- Parking features
- Underground, No Garage
- Building features
- Exercise Centre, Party Room, Security/Concierge
- Security features
- Security guard, Smoke Detectors
- Community features
- Pets not Allowed
- Foundation details
- Concrete
- Bedrooms above grade
- 1
- Bedrooms below grade
- 1
- Property attached
- Yes
More in Toronto




The trademarks REALTOR®, REALTORS®, and the REALTOR® logo are controlled by The Canadian Real Estate Association (CREA) and identify real estate professionals who are members of CREA. The trademarks MLS®, Multiple Listing Service® and the associated logos are owned by CREA and identify the quality of services provided by real estate professionals who are members of CREA. Listing data is provided by the REALTOR.ca Data Distribution Facility (DDF®) and is deemed reliable but is not guaranteed accurate by CREA.