 1 / 25
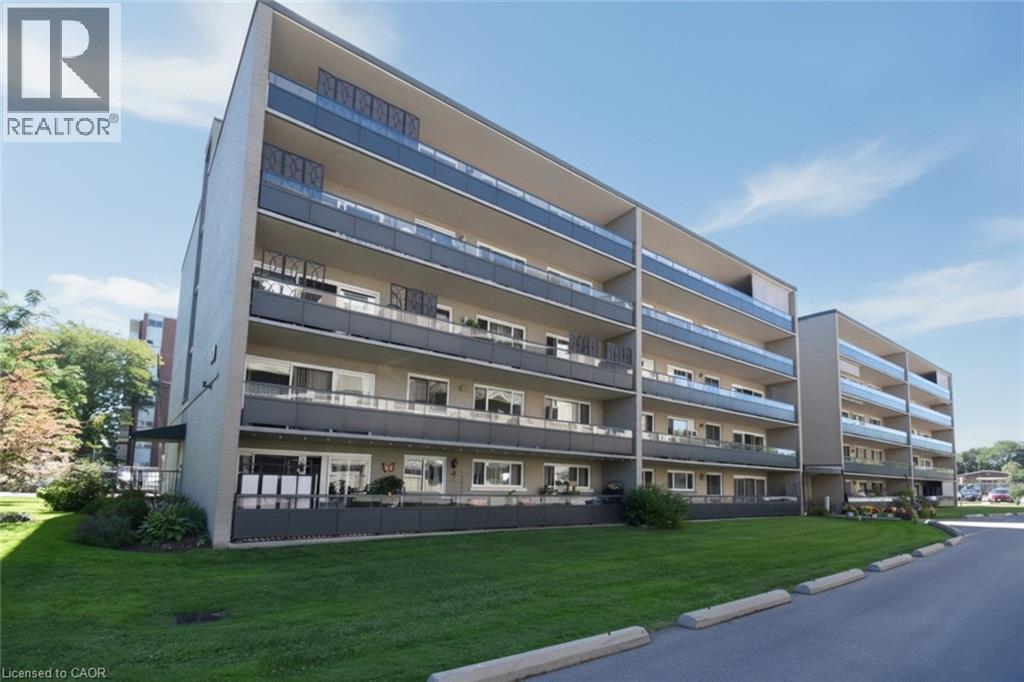
510 QUEENSTON Road Unit# 406
Hamilton, Ontario, L8K1J3
$339,900
Bedrooms
2
Bathrooms
1
Living area
1,133 square feet
Parking
1
About this property
Welcome to Renata Manor! This spacious 1,133 sq ft, two-bedroom, one bathroom condo offers great value in sought-after East Hamilton. Bright living/dining room walks out to a huge open balcony spanning over 46 feet, perfect for morning coffee or evening sunsets with city views. Plenty of cabinets and available counter space to the eat-in kitchen. Tile and laminate flooring throughout. Two generous sized bedrooms, each with good sized windows. Updated 5-piece bath featuring a granite-topped vanity with dual sinks and a tub/shower combo. Ceiling fans in kitchen and primary bedroom. Enjoy the ease of condo living with an exclusive locker, exclusive one outdoor parking space. Building amenities including an elevator, surface visitor parking, shared laundry, and locker areas. The all-inclusive condo fee covers heat, water, building insurance, maintenance, ground care, parking, and more, simplifying your monthly budget. Ideally located near shopping, transit, schools, parks, and places of worship, with next door access to the Red Hill Valley Parkway and QEW. Some original finishes offer a great opportunity to add your personal touch and build instant equity. Don't miss this opportunity in a well-established, professionally managed building. Book your showing today! (id:66779)
Rooms
| Other | Main level | 5'5'' x 19'5'' |
| Other | Main level | 6'0'' x 46'6'' |
| 5pc Bathroom | Main level | 6'11'' x 8'6'' |
| Bedroom | Main level | 10'4'' x 15'2'' |
| Primary Bedroom | Lower level | 12'0'' x 15'2'' |
| Eat in kitchen | Main level | 8'0'' x 17'4'' |
| Living room/Dining room | Main level | 14'0'' x 23'3'' |
Details
- View
- City view
- Sewer
- Municipal sewage system
- Cooling
- Central air conditioning
- Heating
- Hot water radiator heat, Space Heater
- List aor
- Cornerstone
- Stories
- 1
- Basement
- None
- Appliances
- Refrigerator, Stove, Microwave Built-in
- Fireplace
- No
- Lot features
- Balcony
- Water source
- Municipal water
- Structure type
- Apartment
- Association fee
- 790
- Parking features
- Open, Visitor Parking
- Tax annual amount
- 2,398.14
- Exterior features
- Concrete, Brick Veneer
- Community features
- High Traffic Area, Community Centre
- Foundation details
- Poured Concrete
- Zoning description
- E2
- Architectural style
- Other
- Bedrooms above grade
- 1
- Bedrooms below grade
- 1
- Property attached
- Yes
- Construction materials
- Concrete block, Concrete Walls
- Above grade finished area
- 1,133
- Association fee includes
- Landscaping, Property Management, Heat, Water, Insurance, Parking
- Association fee frequency
- Monthly
More in Hamilton

The trademarks REALTOR®, REALTORS®, and the REALTOR® logo are controlled by The Canadian Real Estate Association (CREA) and identify real estate professionals who are members of CREA. The trademarks MLS®, Multiple Listing Service® and the associated logos are owned by CREA and identify the quality of services provided by real estate professionals who are members of CREA. Listing data is provided by the REALTOR.ca Data Distribution Facility (DDF®) and is deemed reliable but is not guaranteed accurate by CREA.