 1 / 25
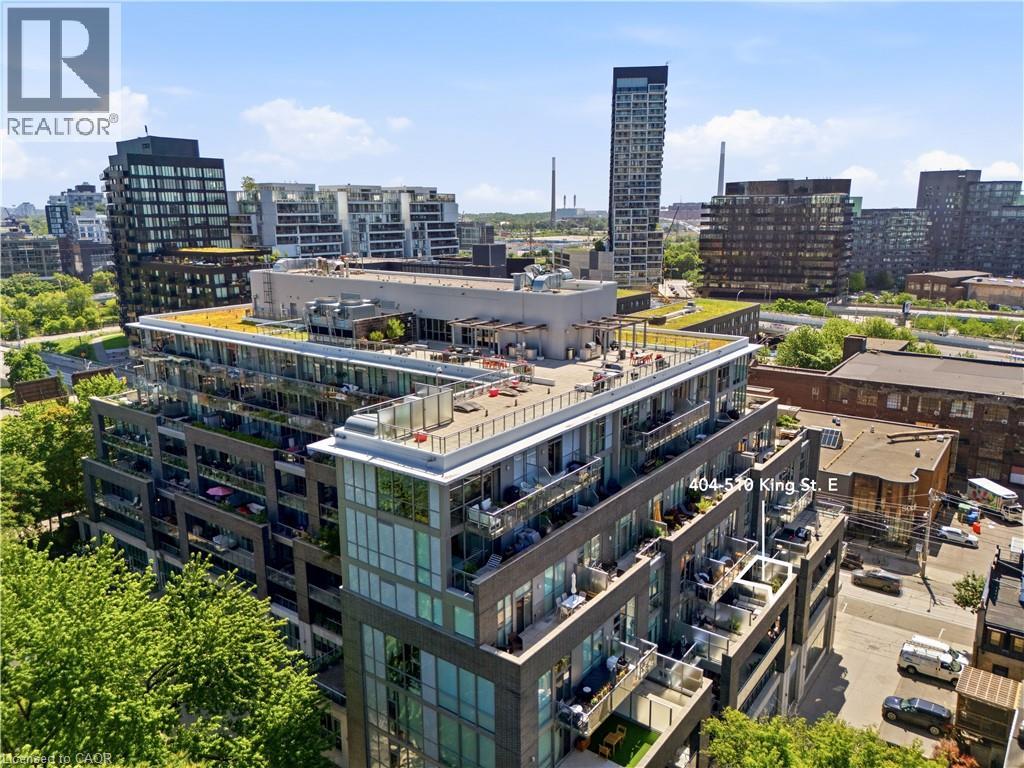
510 KING Street E Unit# 404
Toronto, Ontario, M5A0E5
$435,000
Bedrooms
1
Bathrooms
1
Living area
500 square feet
About this property
Welcome to the iconic Corktown Lofts! This well maintained one-bedroom loft combines authentic character with thoughtful modern updates, featuring an upgraded kitchen, bathroom, and laundry. The open concept layout offers the perfect blend of style and functionality, making it ideal for first-time buyers, professionals, or investors. Situated in a highly regarded low rise building, this loft is located in the heart of Corktown, just steps from public transit, major highways, parks, cafés, restaurants, shopping, and everyday amenities. Enjoy the convenience of walkable city living in one of Toronto's most vibrant and sought after neighbourhoods. The unit has an oversized balcony with city views, and one locker included. Upgraded kitchen, bathroom, washer/dryer. (id:66779)
Rooms
| Foyer | Main level | 4'9'' x 5'0'' |
| Living room | Main level | 12'11'' x 13'4'' |
| Eat in kitchen | Main level | 7'1'' x 12'11'' |
| Bedroom | Main level | 12'11'' x 13'5'' |
| 4pc Bathroom | Main level | 5'0'' x 7'8'' |
Details
- Sewer
- Municipal sewage system
- Cooling
- Central air conditioning
- Heating
- Natural gas
- List aor
- Cornerstone
- Stories
- 1
- Basement
- None
- Appliances
- Washer, Refrigerator, Dishwasher, Stove, Dryer, Microwave, Window Coverings
- Directions
- Take Sumach St to King St E
- Fireplace
- No
- Lot features
- Balcony
- Water source
- Municipal water
- Structure type
- Apartment
- Association fee
- 429.01
- Parking features
- Underground, Visitor Parking
- Tax annual amount
- 2,209.86
- Building features
- Exercise Centre, Party Room
- Exterior features
- Brick
- Zoning description
- C2V2
- Bedrooms above grade
- 1
- Bedrooms below grade
- 0
- Property attached
- Yes
- Above grade finished area
- 500
- Association fee includes
- Heat, Water, Insurance
- Association fee frequency
- Monthly
More in Toronto




The trademarks REALTOR®, REALTORS®, and the REALTOR® logo are controlled by The Canadian Real Estate Association (CREA) and identify real estate professionals who are members of CREA. The trademarks MLS®, Multiple Listing Service® and the associated logos are owned by CREA and identify the quality of services provided by real estate professionals who are members of CREA. Listing data is provided by the REALTOR.ca Data Distribution Facility (DDF®) and is deemed reliable but is not guaranteed accurate by CREA.