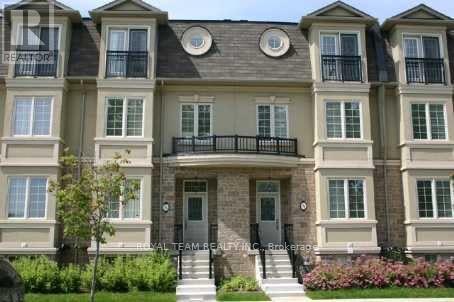
 1 / 9
1 / 9510 ELLERSLIE AVENUE
Toronto (Willowdale West), Ontario, M2R1C4
Price on request
Bedrooms
3
Bathrooms
3
Parking
2
About this property
Welcome to this exceptional executive townhouse, ideally situated overlooking the beautiful and serene Ellerslie Park. This stunning model-unit-inspired home offers a sophisticated blend of luxury, comfort, and thoughtful design, with numerous unique upgrades throughout. The beautifully designed kitchen is the heart of the home, featuring custom cabinetry, quality finishes, and elegant hardwood flooring. The impressive third-floor primary suite offers a private retreat, complete with a charming Juliet balcony overlooking the park. Ideally located near Bathurst and Sheppard, this home provides convenient access to transit, shopping, restaurants, schools, parks, and major transportation routes, while offering easy access to downtown Toronto. A rare opportunity to live in a spacious, beautiful upgraded executive townhouse in a highly desirable location. Elegant, comfortable, and move-in ready! (id:66779)
Rooms
| Living room | Main level | — |
| Dining room | Main level | — |
| Kitchen | Main level | — |
| Eating area | Main level | — |
| Bedroom 2 | Second level | — |
| Bedroom 3 | Second level | — |
| Primary Bedroom | Third level | — |
Details
- Sewer
- Sanitary sewer
- Cooling
- Central air conditioning
- Heating
- Forced air, Natural gas
- List aor
- Toronto
- Stories
- 3
- Basement
- Unfinished, Separate entrance, N/A, N/A
- Flooring
- Hardwood, Carpeted
- Appliances
- Washer, Refrigerator, Dishwasher, Stove, Dryer, Oven - Built-In
- Directions
- Bathurst/Sheppard
- Fireplace
- Yes
- Water source
- Municipal water
- Structure type
- Row / Townhouse
- Parking features
- Garage
- Exterior features
- Concrete, Brick
- Foundation details
- Concrete
- Lot size dimensions
- 18.5 x 52.9 FT
- Bedrooms above grade
- 3
- Property attached
- Yes
More in Toronto




The trademarks REALTOR®, REALTORS®, and the REALTOR® logo are controlled by The Canadian Real Estate Association (CREA) and identify real estate professionals who are members of CREA. The trademarks MLS®, Multiple Listing Service® and the associated logos are owned by CREA and identify the quality of services provided by real estate professionals who are members of CREA. Listing data is provided by the REALTOR.ca Data Distribution Facility (DDF®) and is deemed reliable but is not guaranteed accurate by CREA.