 1 / 15
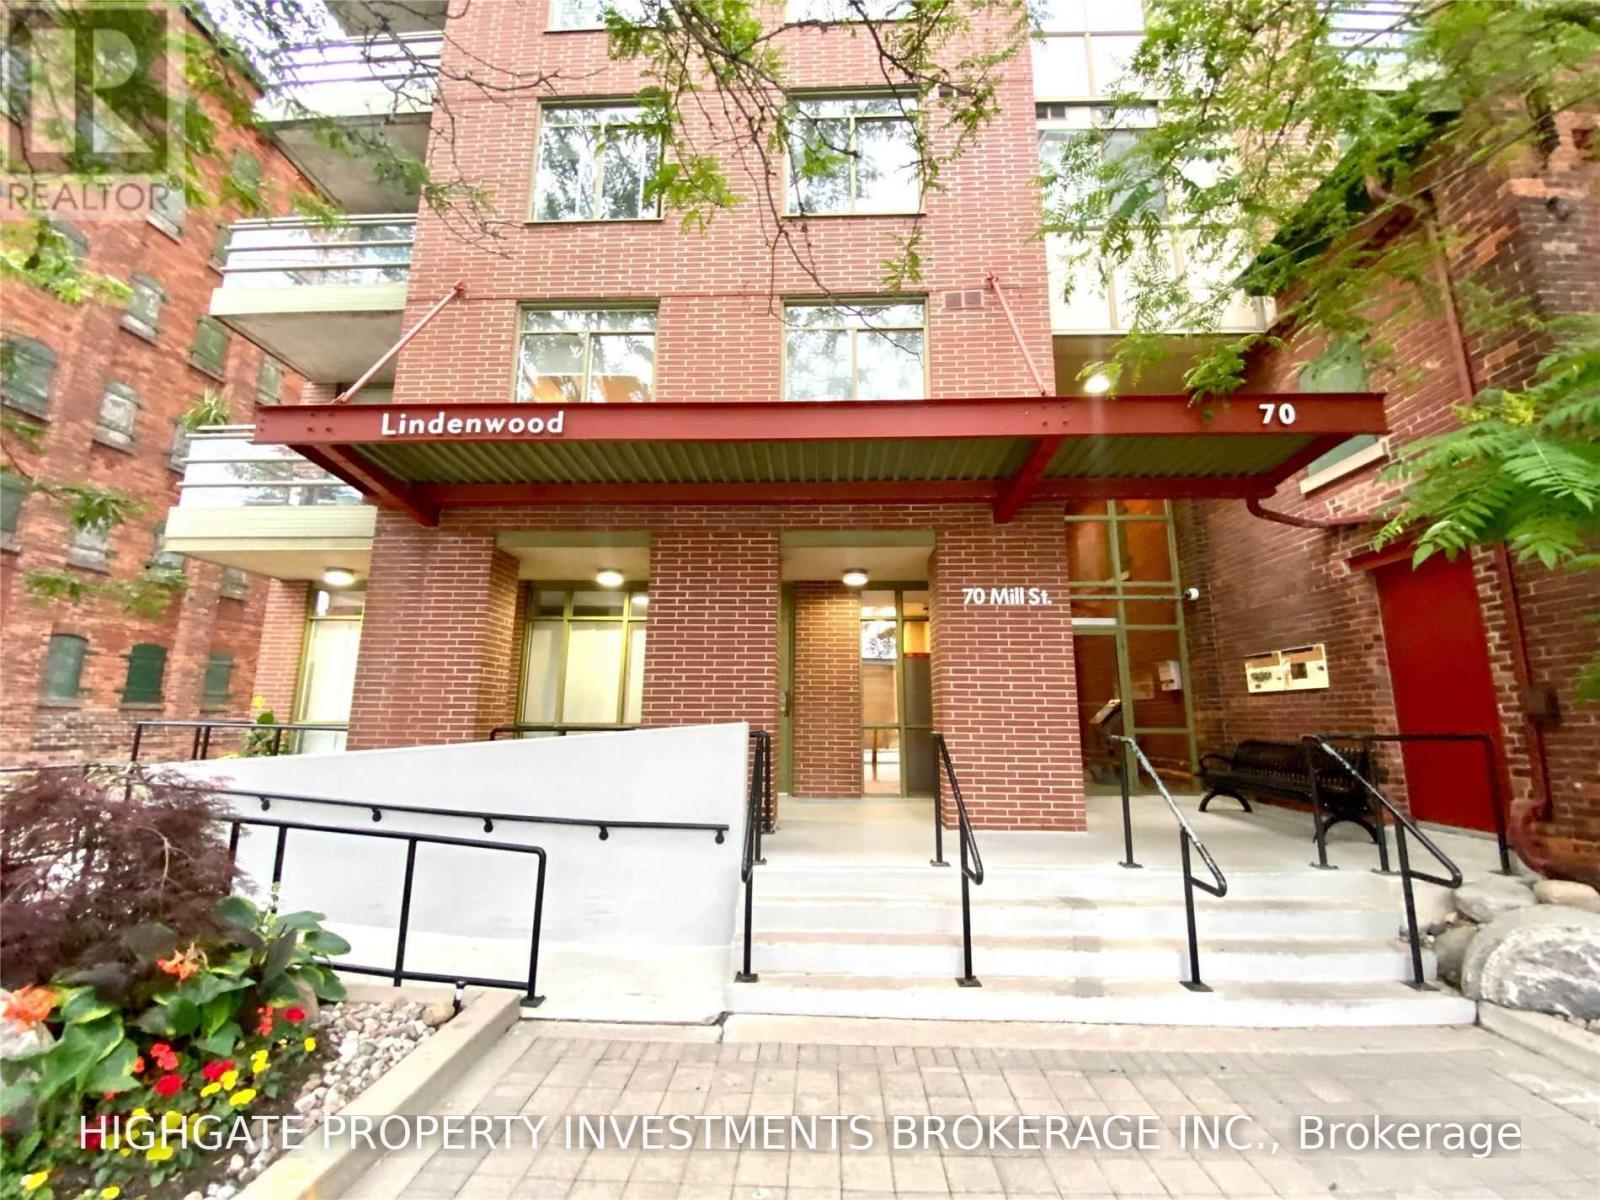
510 - 70 MILL STREET
Toronto (Waterfront Communities), Ontario, M5A4R1
Price on request
Bedrooms
2
Bathrooms
2
Parking
0
About this property
Bright & Spacious Unit In The Heart Of Distillery District! Superb Direct S/W Views Of The Heritage Buildings! Feel Part Of It! Bright Open Concept 958 Sqft[Per Builder Floorplan],Custom 1 Bdrm,Balcony,2 Full Washrooms,$$$ In Renos! Maple Wood Floors, Smooth Ceilings, Beautiful Venetian Accent Walls[Foyer & Dining],Newly Tiled (Porcelain)Foyer, Kitchen & Baths. Steps To Theatre, Art Galleries, Unique Shops, Restaurants, Cafes, TTC & More! (id:66779)
Rooms
| Kitchen | Main level | — |
Details
- Cooling
- Central air conditioning
- Heating
- Forced air, Natural gas
- List aor
- Toronto
- Basement
- None
- Flooring
- Ceramic
- Appliances
- Washer, Refrigerator, Dishwasher, Stove, Dryer, Microwave, Window Coverings
- Directions
- Front St And Cherry St
- Fireplace
- No
- Lot features
- Conservation/green belt, Balcony
- Structure type
- Apartment
- Association name
- Icon Property Management 416-203-1246
- Parking features
- Garage, Underground
- Building features
- Storage - Locker
- Exterior features
- Concrete, Brick
- Community features
- Pets Allowed With Restrictions
- Bedrooms above grade
- 1
- Bedrooms below grade
- 1
- Property attached
- Yes
More in Toronto




The trademarks REALTOR®, REALTORS®, and the REALTOR® logo are controlled by The Canadian Real Estate Association (CREA) and identify real estate professionals who are members of CREA. The trademarks MLS®, Multiple Listing Service® and the associated logos are owned by CREA and identify the quality of services provided by real estate professionals who are members of CREA. Listing data is provided by the REALTOR.ca Data Distribution Facility (DDF®) and is deemed reliable but is not guaranteed accurate by CREA.