 1 / 25
510 - 260 SACKVILLE STREET
Toronto (Regent Park), Ontario, M5A0B3
Price on request
Bedrooms
3
Bathrooms
2
Parking
1
About this property
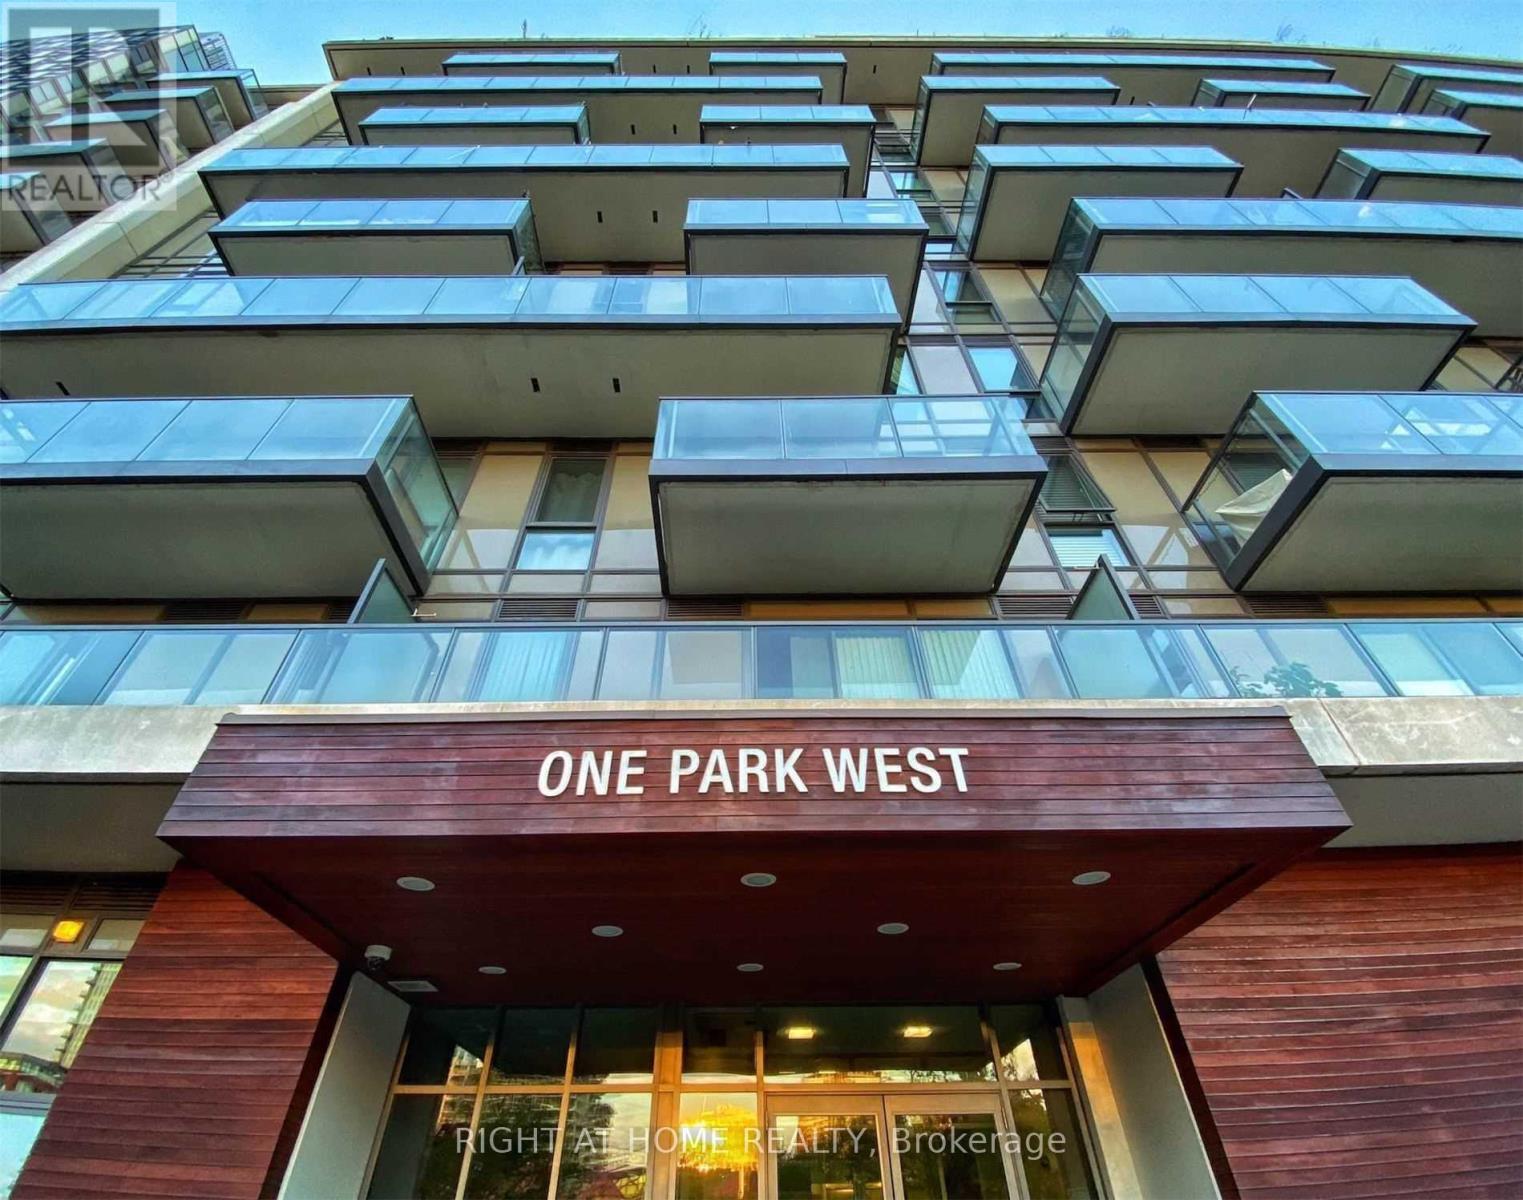
Bright & Spacious 2 Bedroom + Large Den (Easily a 3rd Bedroom, TV Room, or Home Office). Enjoy panoramic southeast views overlooking a beautiful park from your ~200 sq ft wraparound terrace-perfect for morning coffee or sunset lounging or gatherings. This sun-drenched suite features floor-to-ceiling windows, 9-ft ceilings, and a thoughtfully designed open-concept layout with generous living and dining space and a walkout to the terrace. The modern kitchen offers stainless steel appliances, granite countertops, and ample storage. You'll love the custom-built-in shelving in every closet, providing incredible storage throughout the unit. Stylish finishes include a sliding barn door that adds character and function. Residents enjoy access to a stunning rooftop terrace and premium amenities. Unbeatable location-steps to transit, groceries, restaurants, and quick highway access.This is city living with space, light, and views-don't miss it. (id:66779)
Rooms
| Foyer | Main level | — |
| Living room | Main level | — |
| Dining room | Main level | — |
| Kitchen | Main level | — |
| Primary Bedroom | Main level | — |
| Bedroom 2 | Main level | — |
| Den | Main level | — |
Details
- View
- City view, View
- Cooling
- Central air conditioning
- Heating
- Forced air, Natural gas
- List aor
- Toronto
- Basement
- None
- Flooring
- Laminate
- Directions
- Cross Streets: Dundas St & Parliament. ** Directions: West of River Street.
- Fireplace
- No
- Lot features
- Carpet Free
- Structure type
- Apartment
- Association name
- Del Property Management
- Parking features
- Garage, Underground
- Building features
- Exercise Centre, Recreation Centre, Party Room, Security/Concierge
- Exterior features
- Concrete
- Security features
- Security guard, Smoke Detectors
- Community features
- Community Centre, Pets Allowed With Restrictions
- Bedrooms above grade
- 2
- Bedrooms below grade
- 1
- Property attached
- Yes
More in Toronto




The trademarks REALTOR®, REALTORS®, and the REALTOR® logo are controlled by The Canadian Real Estate Association (CREA) and identify real estate professionals who are members of CREA. The trademarks MLS®, Multiple Listing Service® and the associated logos are owned by CREA and identify the quality of services provided by real estate professionals who are members of CREA. Listing data is provided by the REALTOR.ca Data Distribution Facility (DDF®) and is deemed reliable but is not guaranteed accurate by CREA.