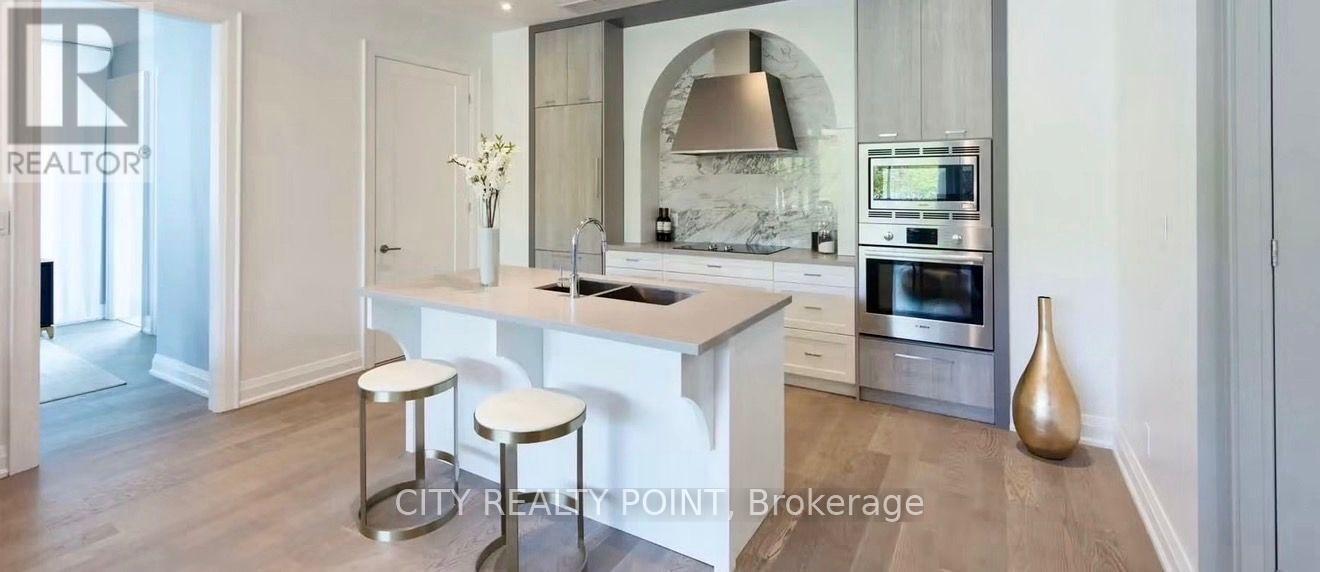
 1 / 8
1 / 8510 - 26 MILL STREET
Halton Hills (Georgetown), Ontario, L7G2H7
$1,200,000
Bedrooms
3
Bathrooms
2
Parking
1
About this property
SOUGHT AFTER NEW LUXURIOUS BOUTIQUE BUILDING IN GEORGETOWN. BRIGHT AND SPACIOUS 1200 SQ.FT OPEN CONCEPT SUITE WITH TWO MAGNIFICENT TERRACES ( 1st TERRACE 240 sq.ft and 600 sq.ft ROOFTOP TERRACE ) HUGE LIVING DINING KITCHEN COMBO. 2 BEDROOMS AND A DEN. GORGEOUS BUILDING WITH GYM, PARTY ROOM AND PET SPA. WALK TO THE GO, DOWNTOWN GEORGETOWN, THE FARMERS MARKET, RESTAURANTS AND SHOPPING. GEORGETOWN HOSPITAL ONLY A 2 MINUTE DRIVE. WALK ON THE BRUCE TRAIL. SWIM IN THE CREDIT RIVER. 15 MINS TO THE TORONTO PREMIUM OUTLETS AND ONLY A 45 MIN DRIVE TO TORONTO! (id:66779)
Details
- Cooling
- Central air conditioning
- Heating
- Forced air, Natural gas
- List aor
- Toronto
- Basement
- None
- Directions
- Mill Street & Guelph Street
- Fireplace
- No
- Lot features
- Balcony
- Structure type
- Apartment
- Association fee
- 0
- Association name
- TBD
- Parking features
- Garage, Underground
- Tax annual amount
- 0
- Building features
- Storage - Locker, Exercise Centre, Party Room, Visitor Parking
- Exterior features
- Concrete, Brick
- Community features
- Pets Allowed With Restrictions
- Bedrooms above grade
- 2
- Bedrooms below grade
- 1
- Property attached
- Yes
- Association fee includes
- Common Area Maintenance, Water, Insurance
- Association fee frequency
- Monthly
More in Halton Hills

The trademarks REALTOR®, REALTORS®, and the REALTOR® logo are controlled by The Canadian Real Estate Association (CREA) and identify real estate professionals who are members of CREA. The trademarks MLS®, Multiple Listing Service® and the associated logos are owned by CREA and identify the quality of services provided by real estate professionals who are members of CREA. Listing data is provided by the REALTOR.ca Data Distribution Facility (DDF®) and is deemed reliable but is not guaranteed accurate by CREA.